The Boardwalk
Parking Structure
Project Information
Location: Irvine, California
Market Sector: Commercial & Corporate
Size: 870,254 SF
Parking spaces: 2,156
Floor levels: 8
Project Description
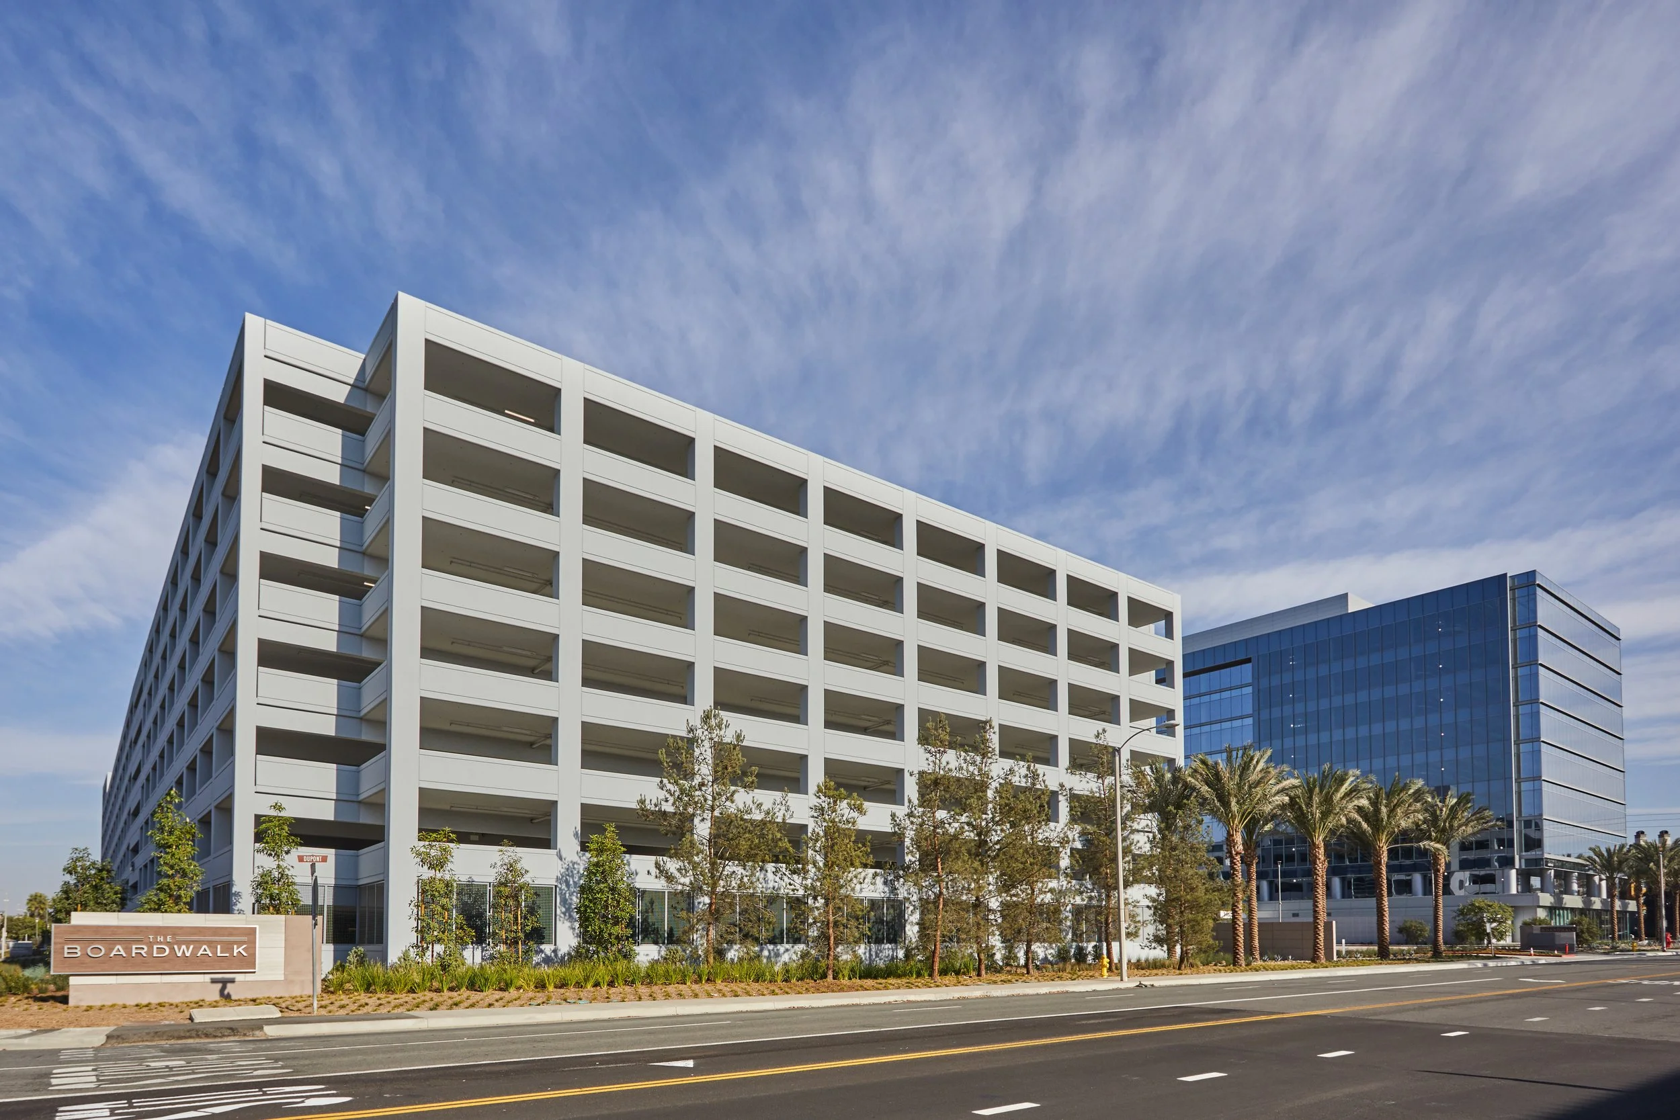
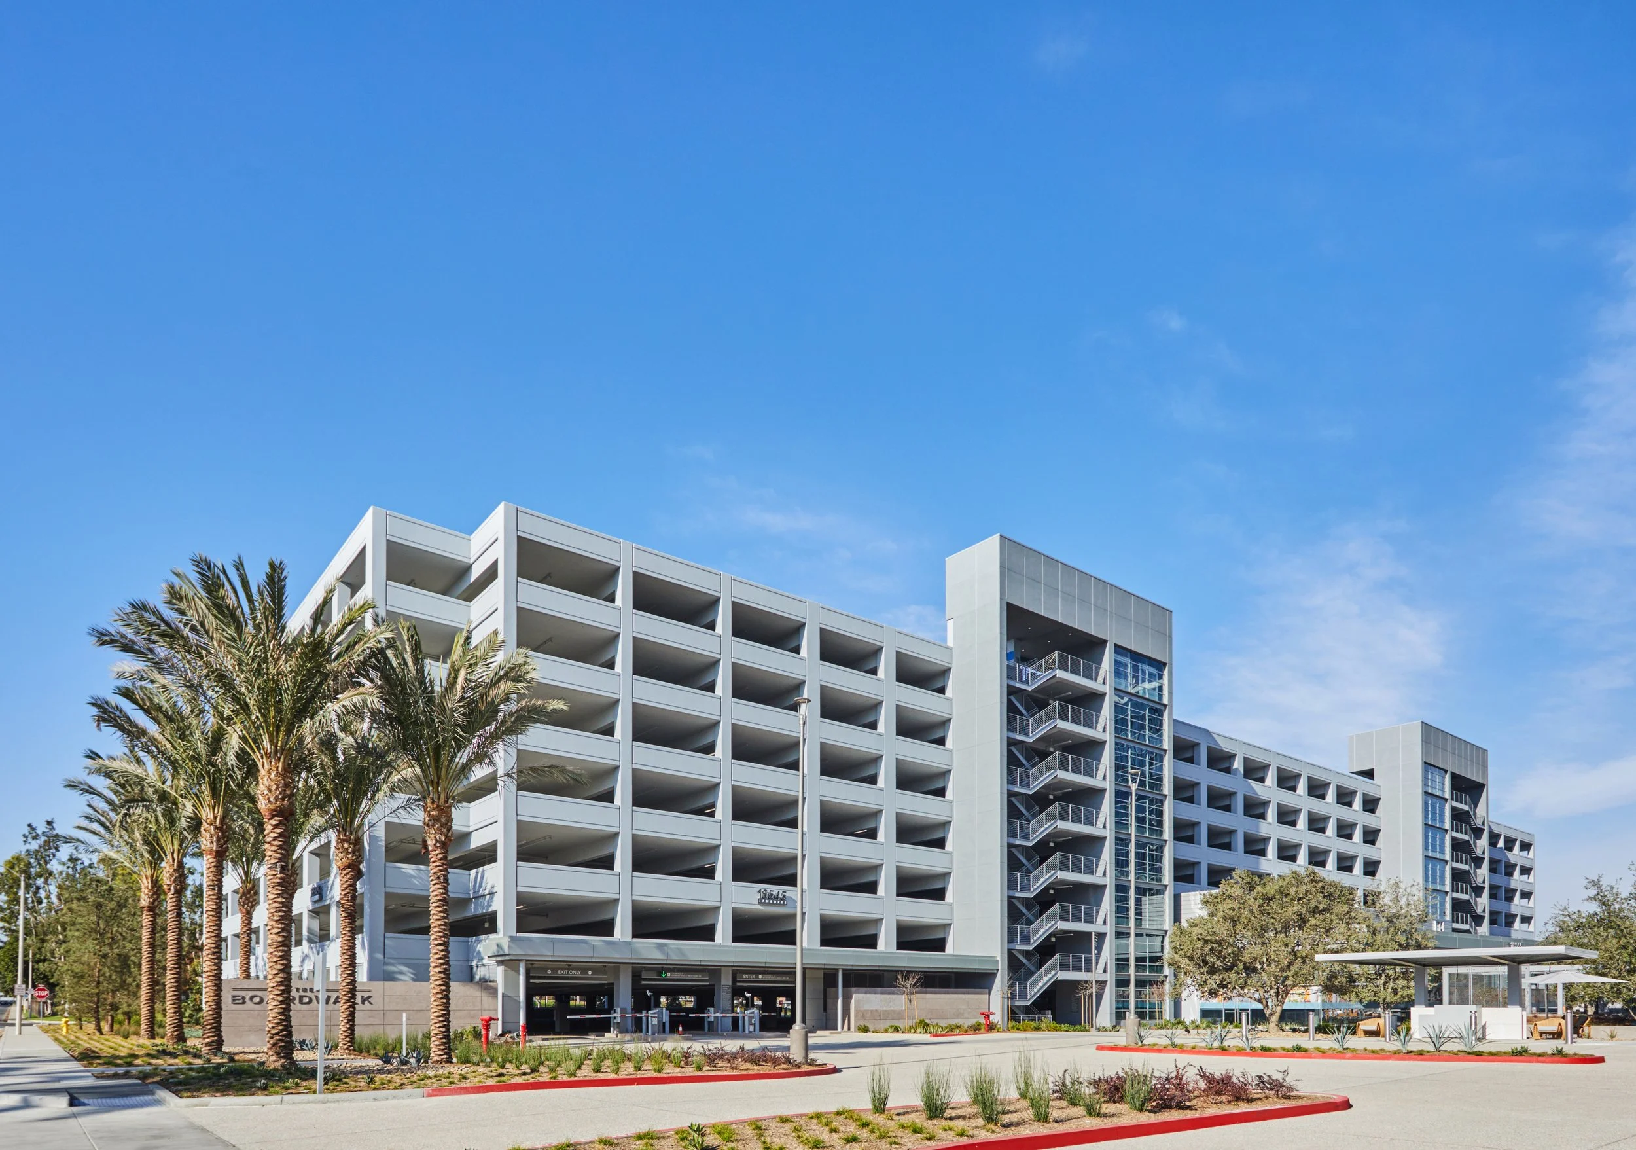
The Boardwalk Parking Structure is part of a contemporary mixed-use office campus in Irvine, California, designed to foster connections between workplace environments and outdoor gathering spaces. Developed in close collaboration with the project's design team, the eight-level facility accommodates more than 2,100 parking spaces, serving employees, visitors, and valet operations while supporting the campus's evolving transportation needs.
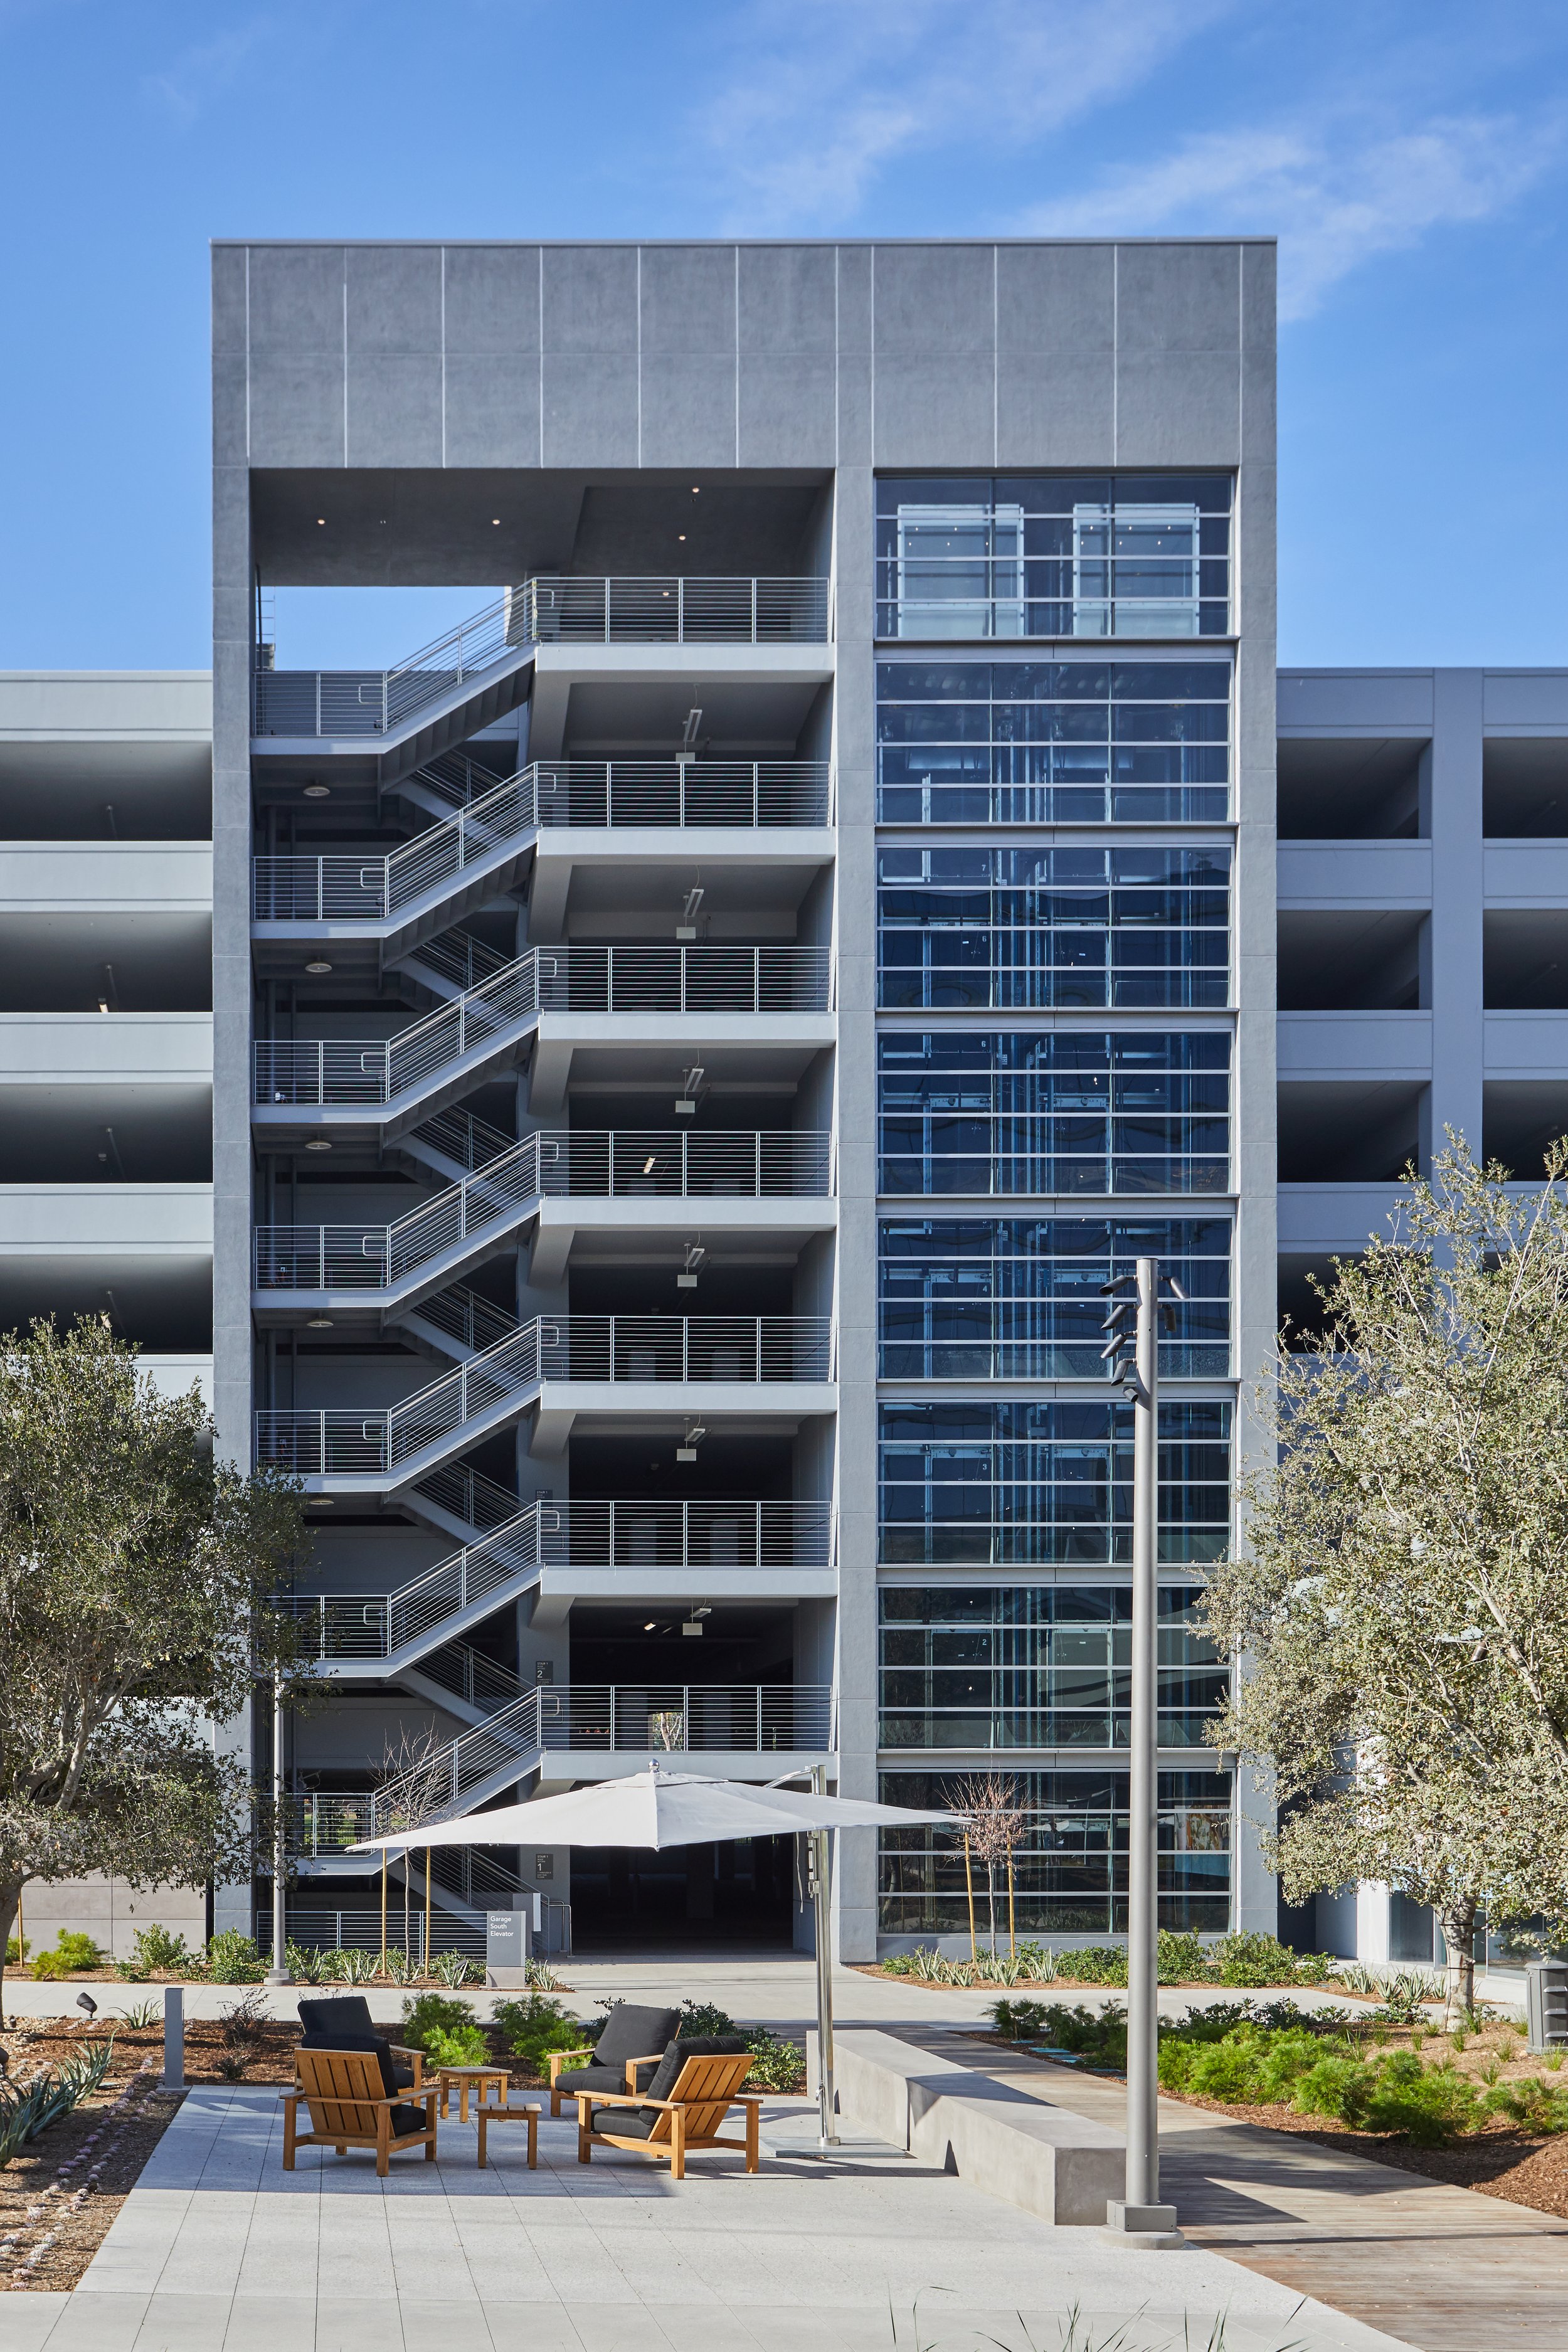
Two vertical circulation cores featuring high-speed, glass-backed elevators overlook the central courtyard and surrounding office buildings, reinforcing visual connections between the garage and the campus. The parking structure complements the development's modern architectural character while providing efficient circulation and convenient access throughout the site.
Our Role: Architect of Record
Delivery Method: Design-Build
Credits
Owner: Boardwalk Office Associates, LLC | General Contractor: Bomel Construction Co., Inc. | Design Architect: Gensler