Torrey View Parking Structure
Project Information
Location: San Diego, California
Market Sector: Commercial & Corporate
Size: 500,000 SF
Parking spaces: 1,400
Floor levels: 5
Project Description
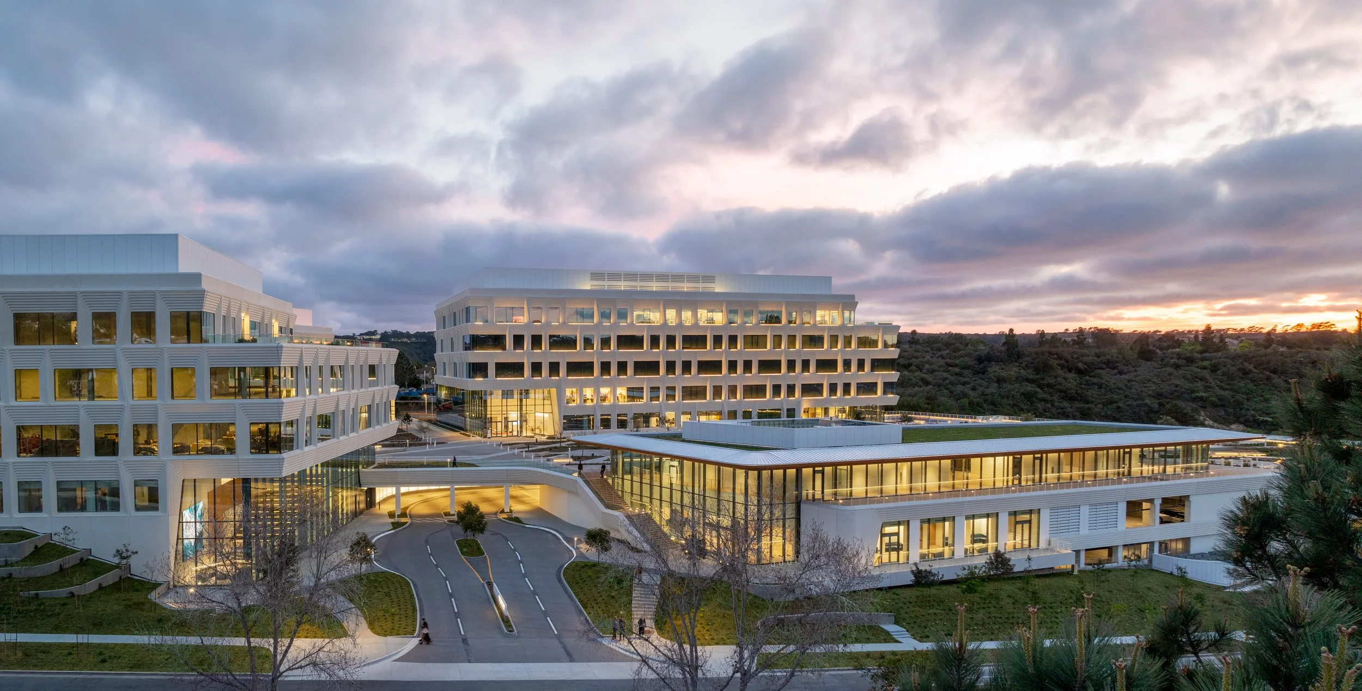
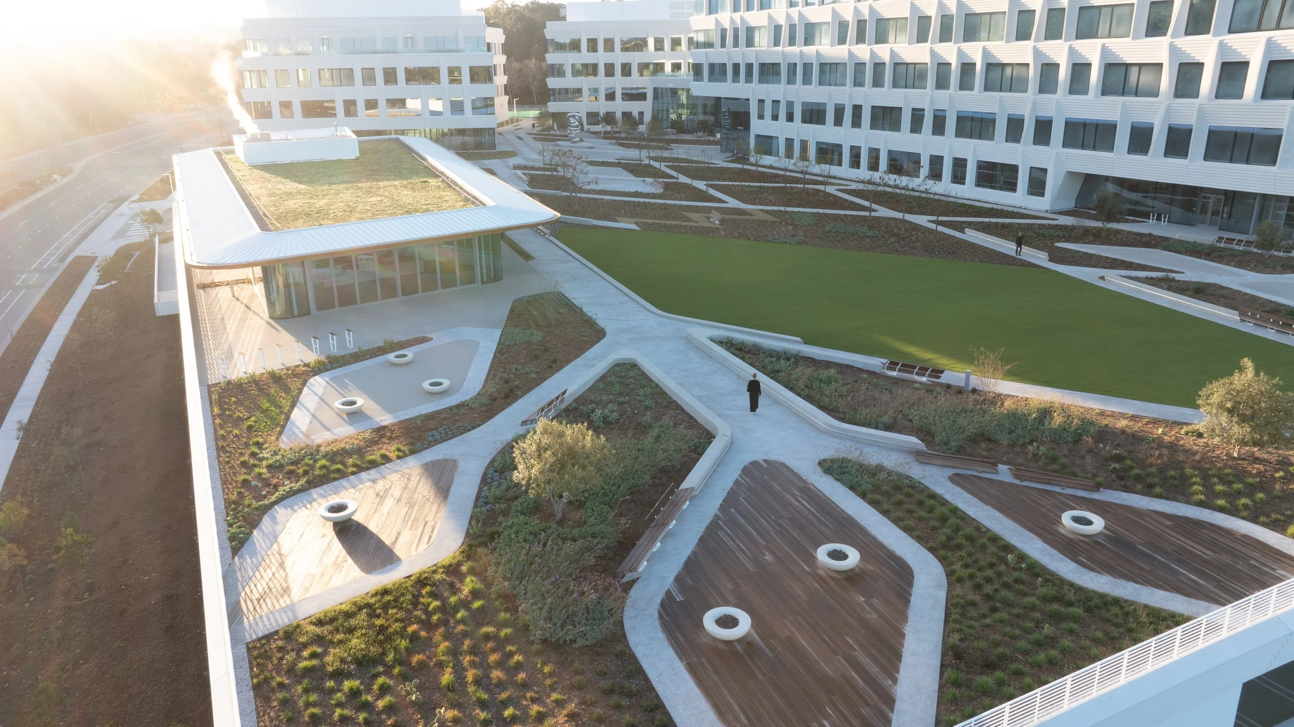
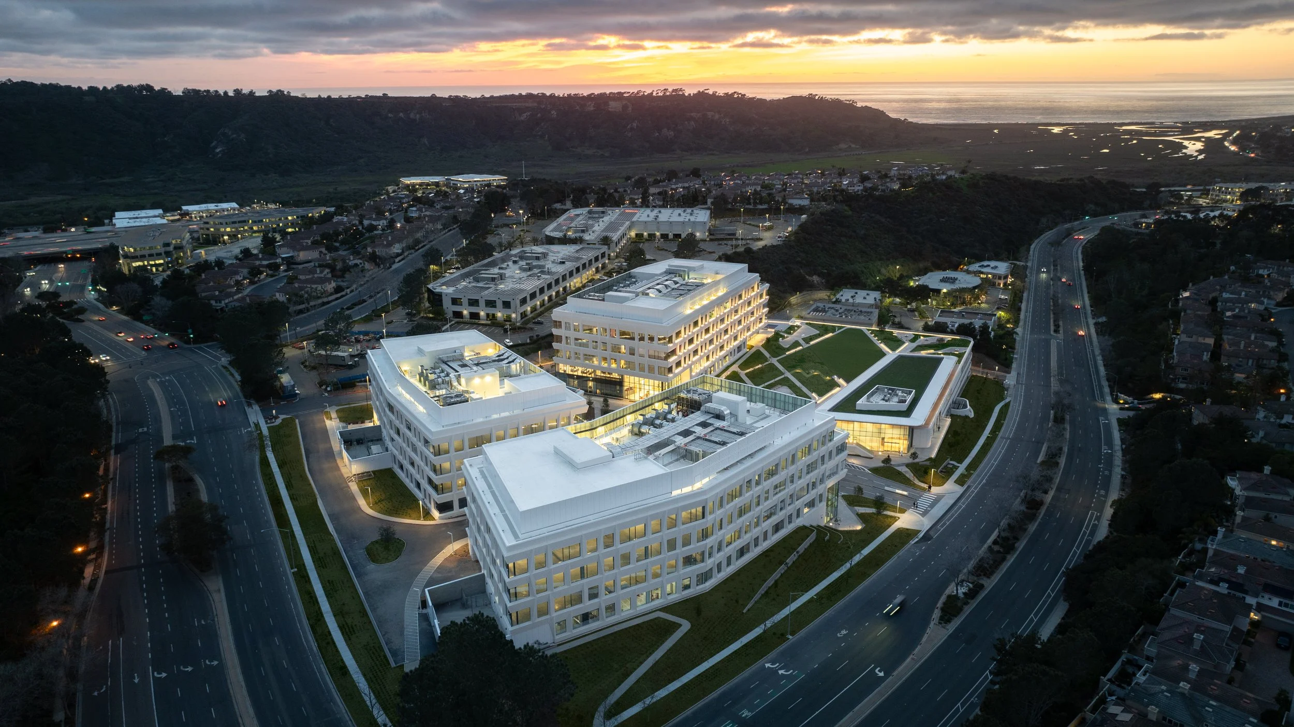
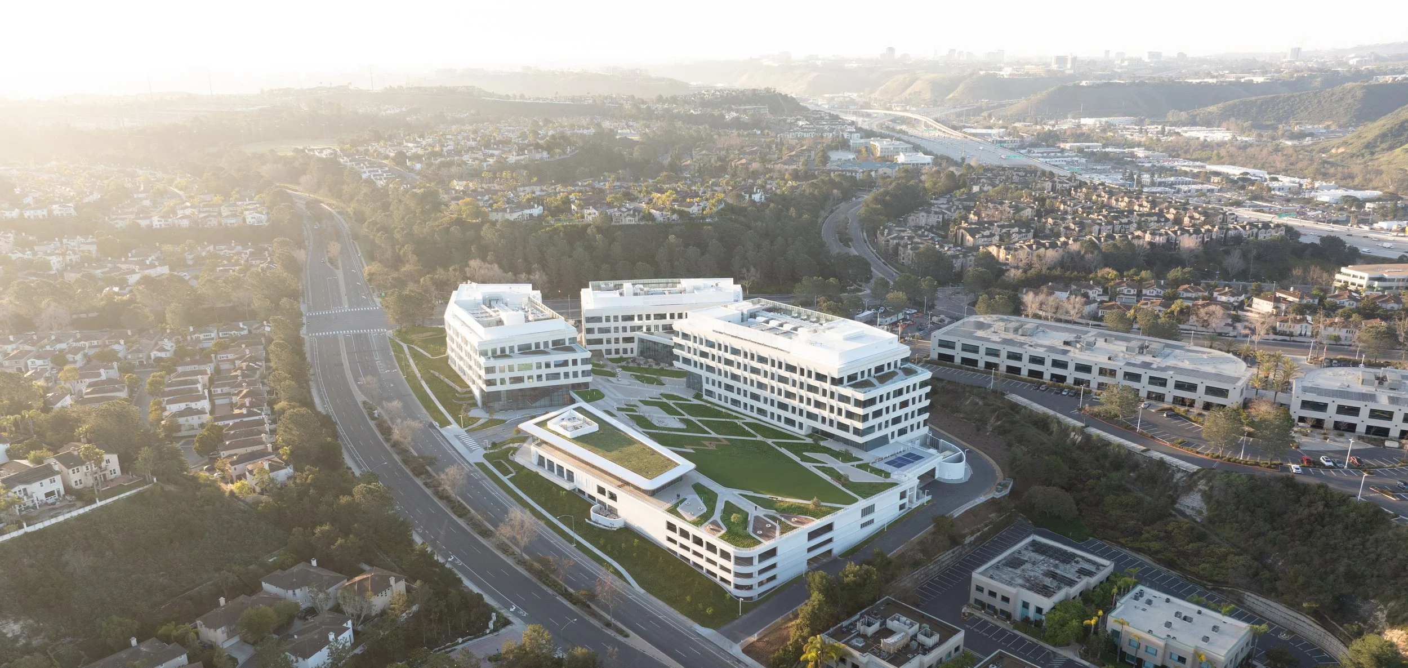
On a 10-acre site dedicated to life sciences, the Torrey View podium parking structure is seamlessly integrated within the landscape beneath a biotechnology amenity building. Partially below grade, the structure supports an activated podium plaza above, where curated landscaping and outdoor spaces extend the project’s architectural expression and create a welcoming environment for users.
Constructed with long-span cast-in-place concrete and post-tensioned slabs and beams, the garage delivers a refined balance of structural performance and spatial efficiency. The facility spans four below-grade parking levels and a podium-level slab, encompassing approximately 500,000 gross square feet. It accommodates 1,400 parking stalls with a highly efficient design ratio of 334 square feet per stall, reflecting a thoughtful integration of performance, economy, and experience.
A four-bay, single-helix circulation system provides intuitive two-way vehicular movement and consistent 90-degree parking throughout. Strategically positioned access points enhance site connectivity, while a conference room at the podium level connects directly to the amenity building above, further emphasizing the cohesive and integrated nature of the parking structure.
Our Role: Architect of Record
Delivery Method: Design-Build
Credits
Owner: Breakthrough Properties | General Contractor: Clark Construction | Design Architect: Flad Architects | Photography: Jason O’Rear