UC San Diego Athena
Parking Structure
Project Information
Location: La Jolla, California
Market Sector: Education
Size: 466,174 SF
Parking spaces: 1,273
Floor levels: 7

Project Description
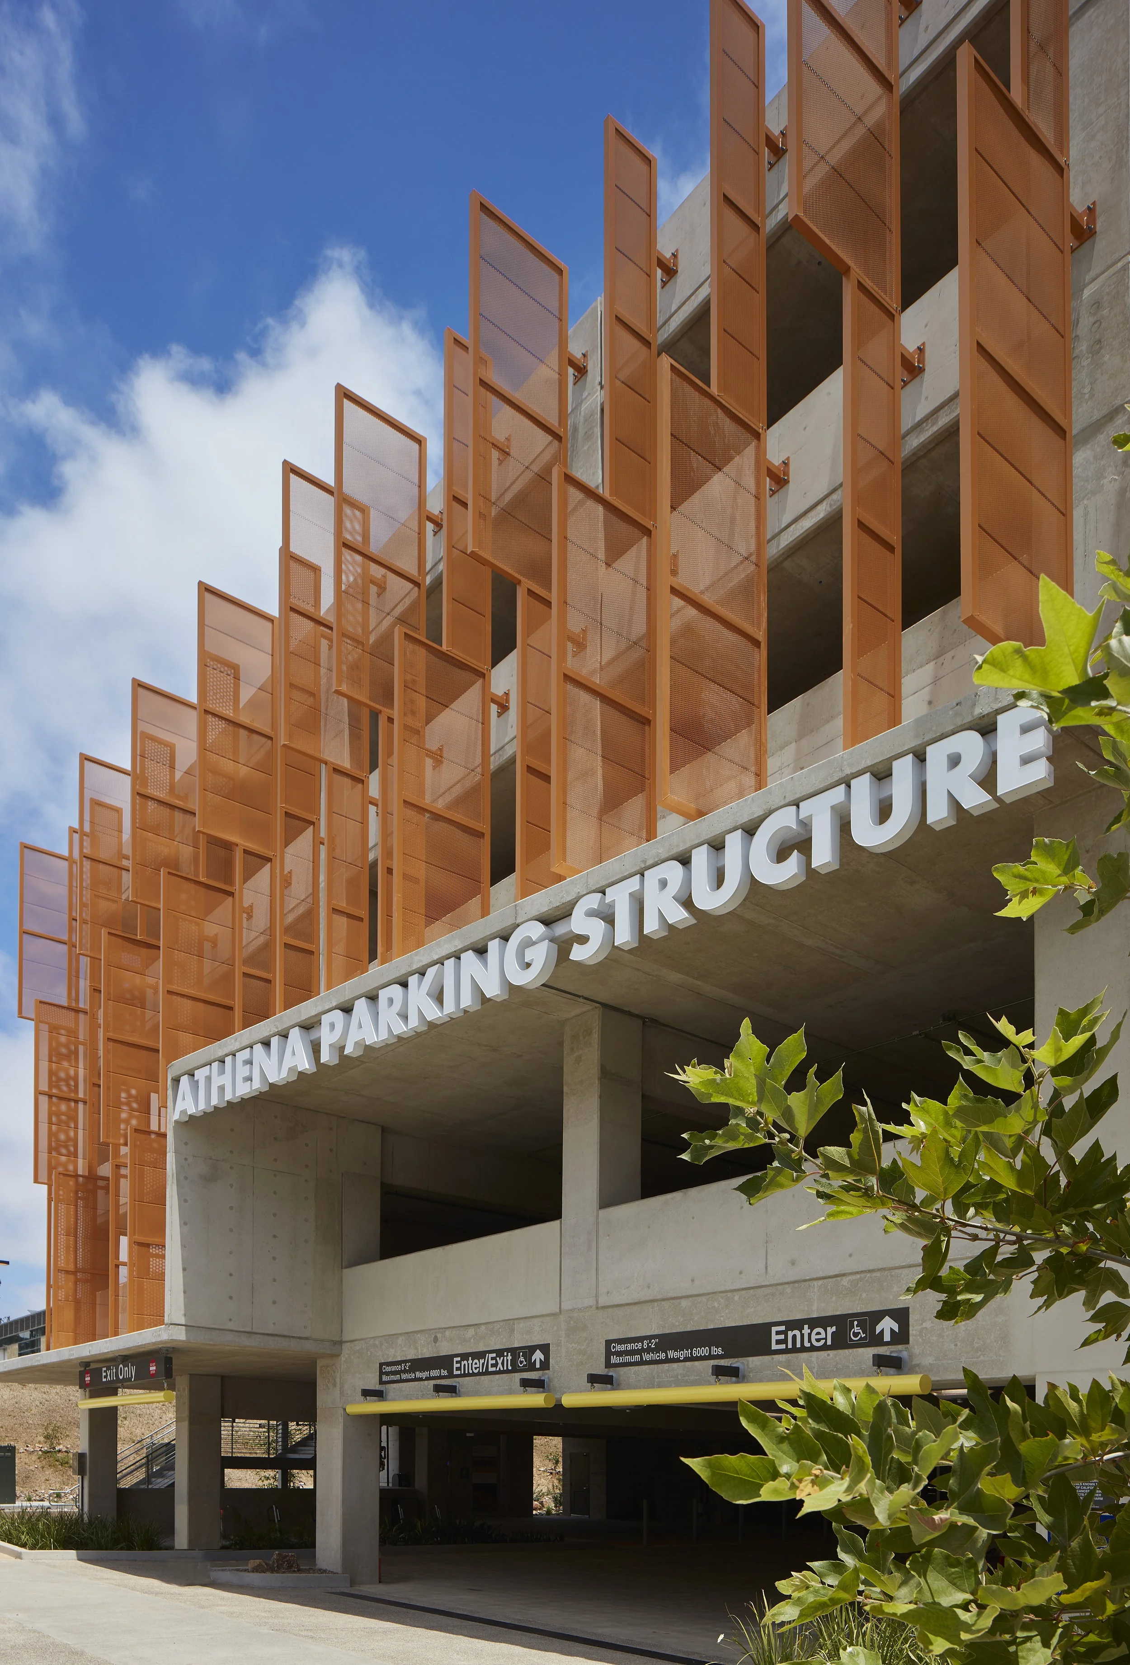
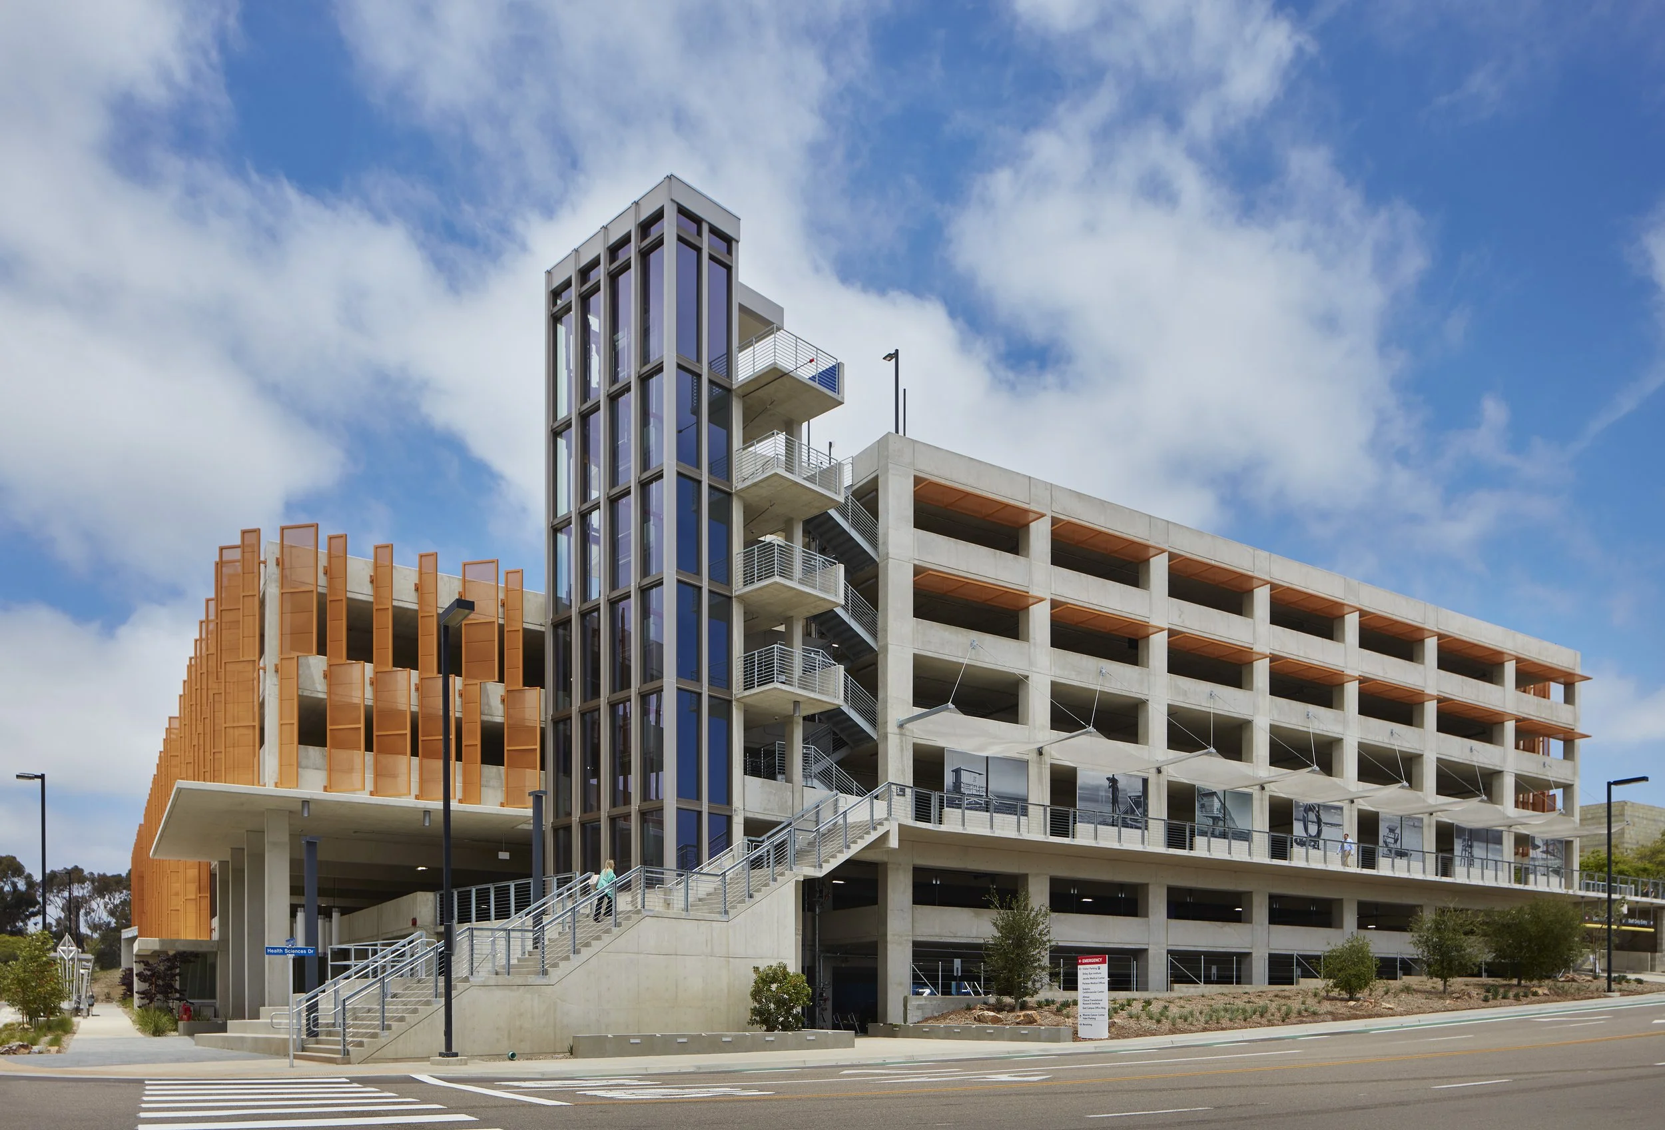
The UC San Diego Athena Parking Structure, located on the university’s East Campus, provides 1,273 parking spaces across seven levels to support the needs of patients, visitors, and employees accessing the Health System facilities. Designed with user accessibility and efficient circulation in mind, the structure enhances parking capacity while improving access to this active medical campus.
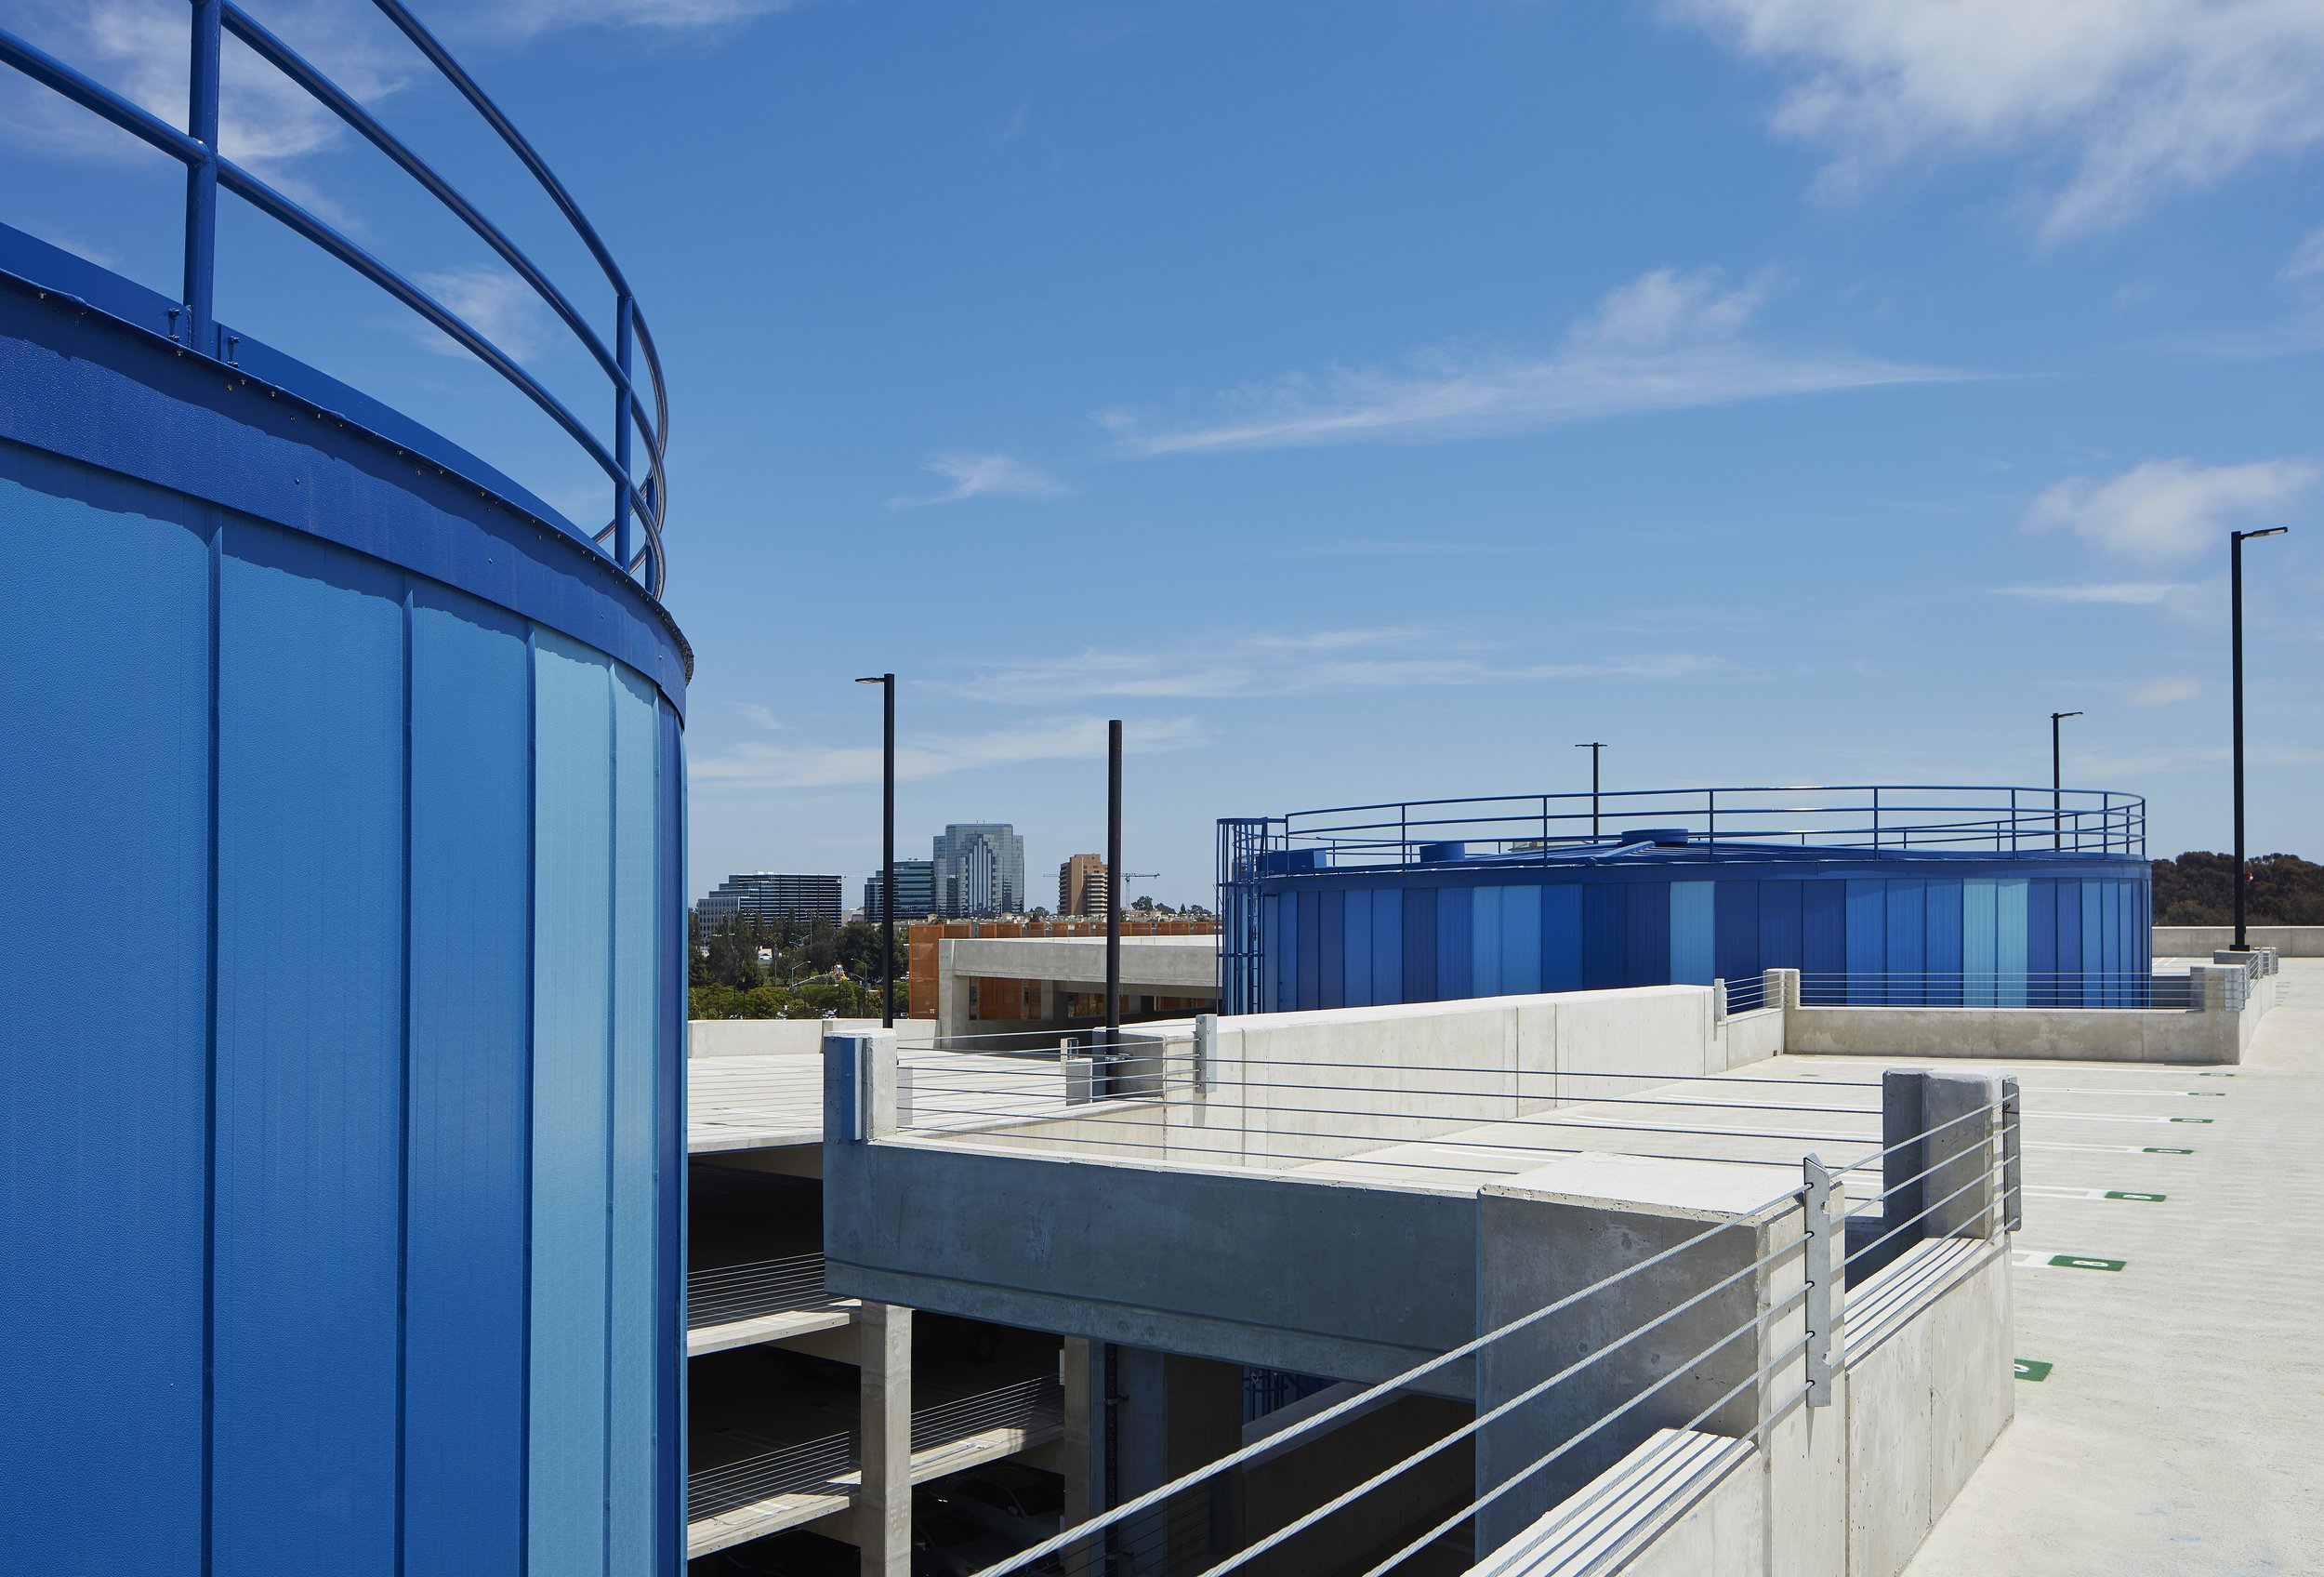
A glass-backed elevator and stair tower anchors the primary corner of the building, creating a clear entry point and strengthening visibility from the adjacent street intersection. The façade incorporates metal screen fins, cast concrete, and other architectural elements that complement the surrounding campus environment. An innovative plan configuration wraps around and conceals two 1.1-million-gallon Thermal Energy Storage (TES) tanks that support the East Campus chilled water system, integrating critical infrastructure within the overall design.
Our Role: Architect of Record
Delivery Method: Design-Build
Awards: Parksmart – Silver Certification; Award of Merit from IPI
Credits
Owner: University of California, San Diego | General Contractor: McCarthy Building Companies, Inc. | Design Architect: Studio E Architects