UCSF Block 34 Parking Structure
Project Information
Location: San Francisco, California
Market Sector: Healthcare
Size: 187,269 SF
Parking spaces: 504
Floor levels: 9
Project Description
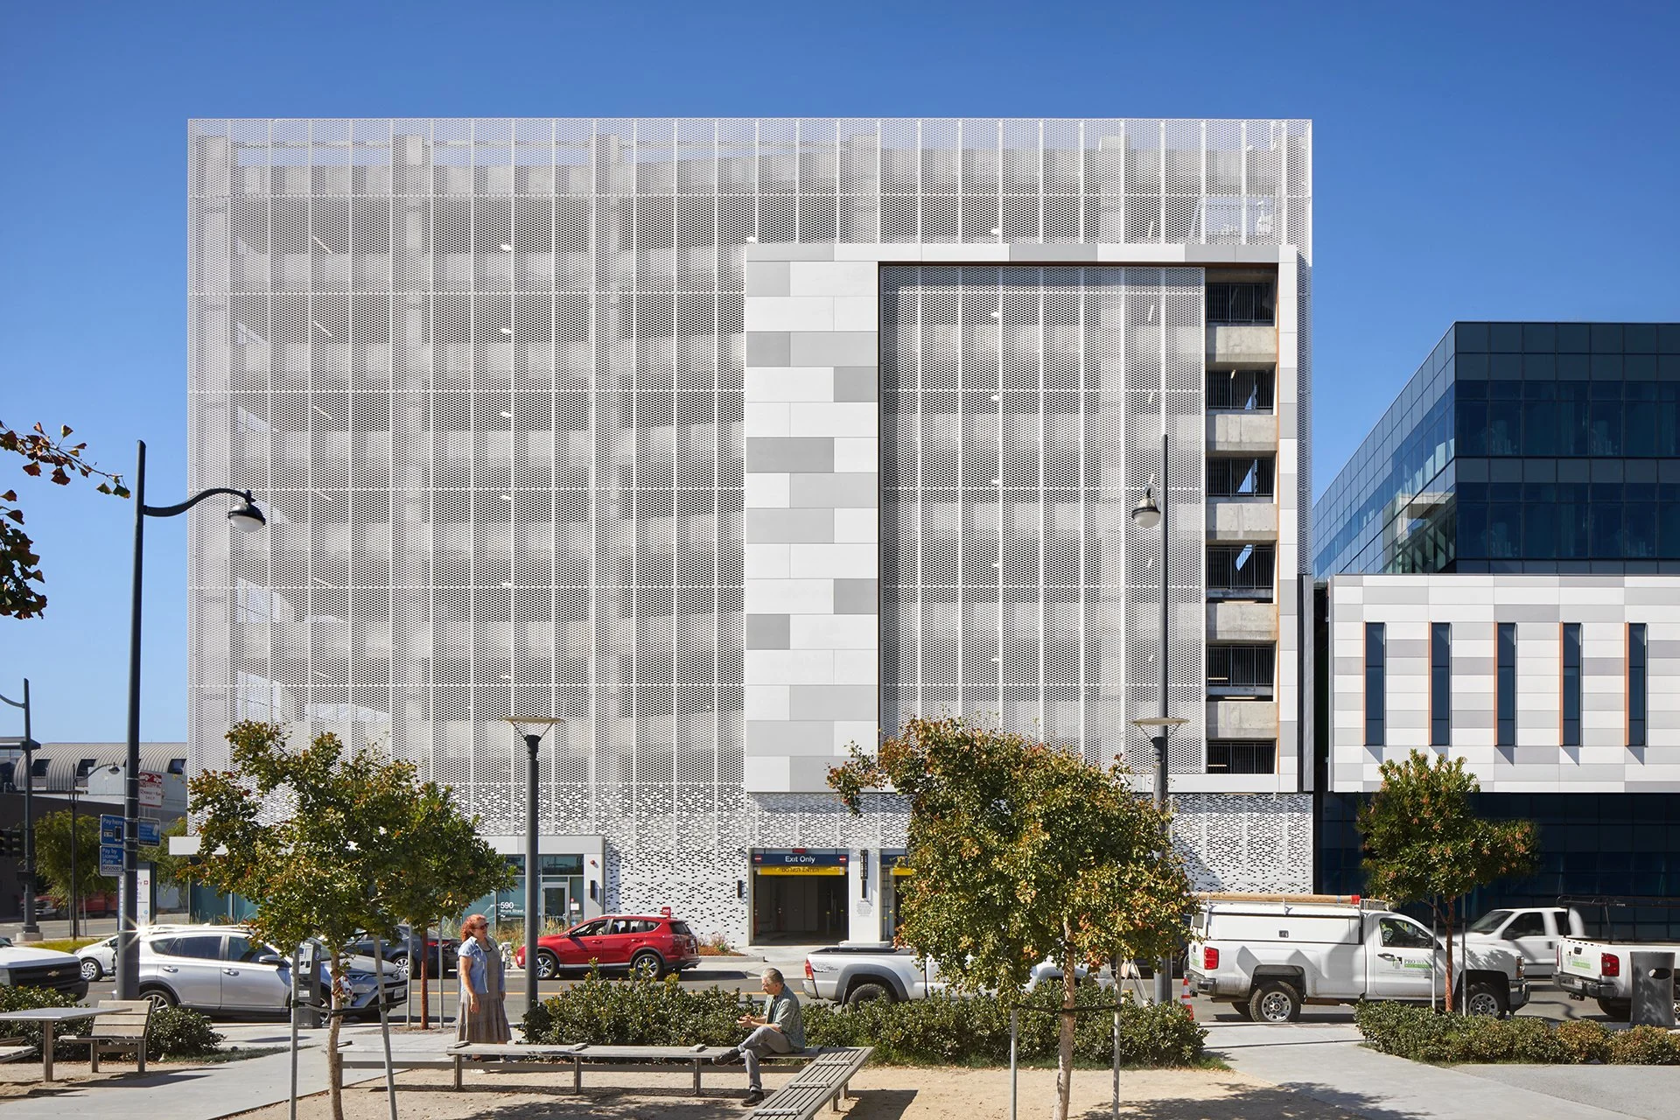
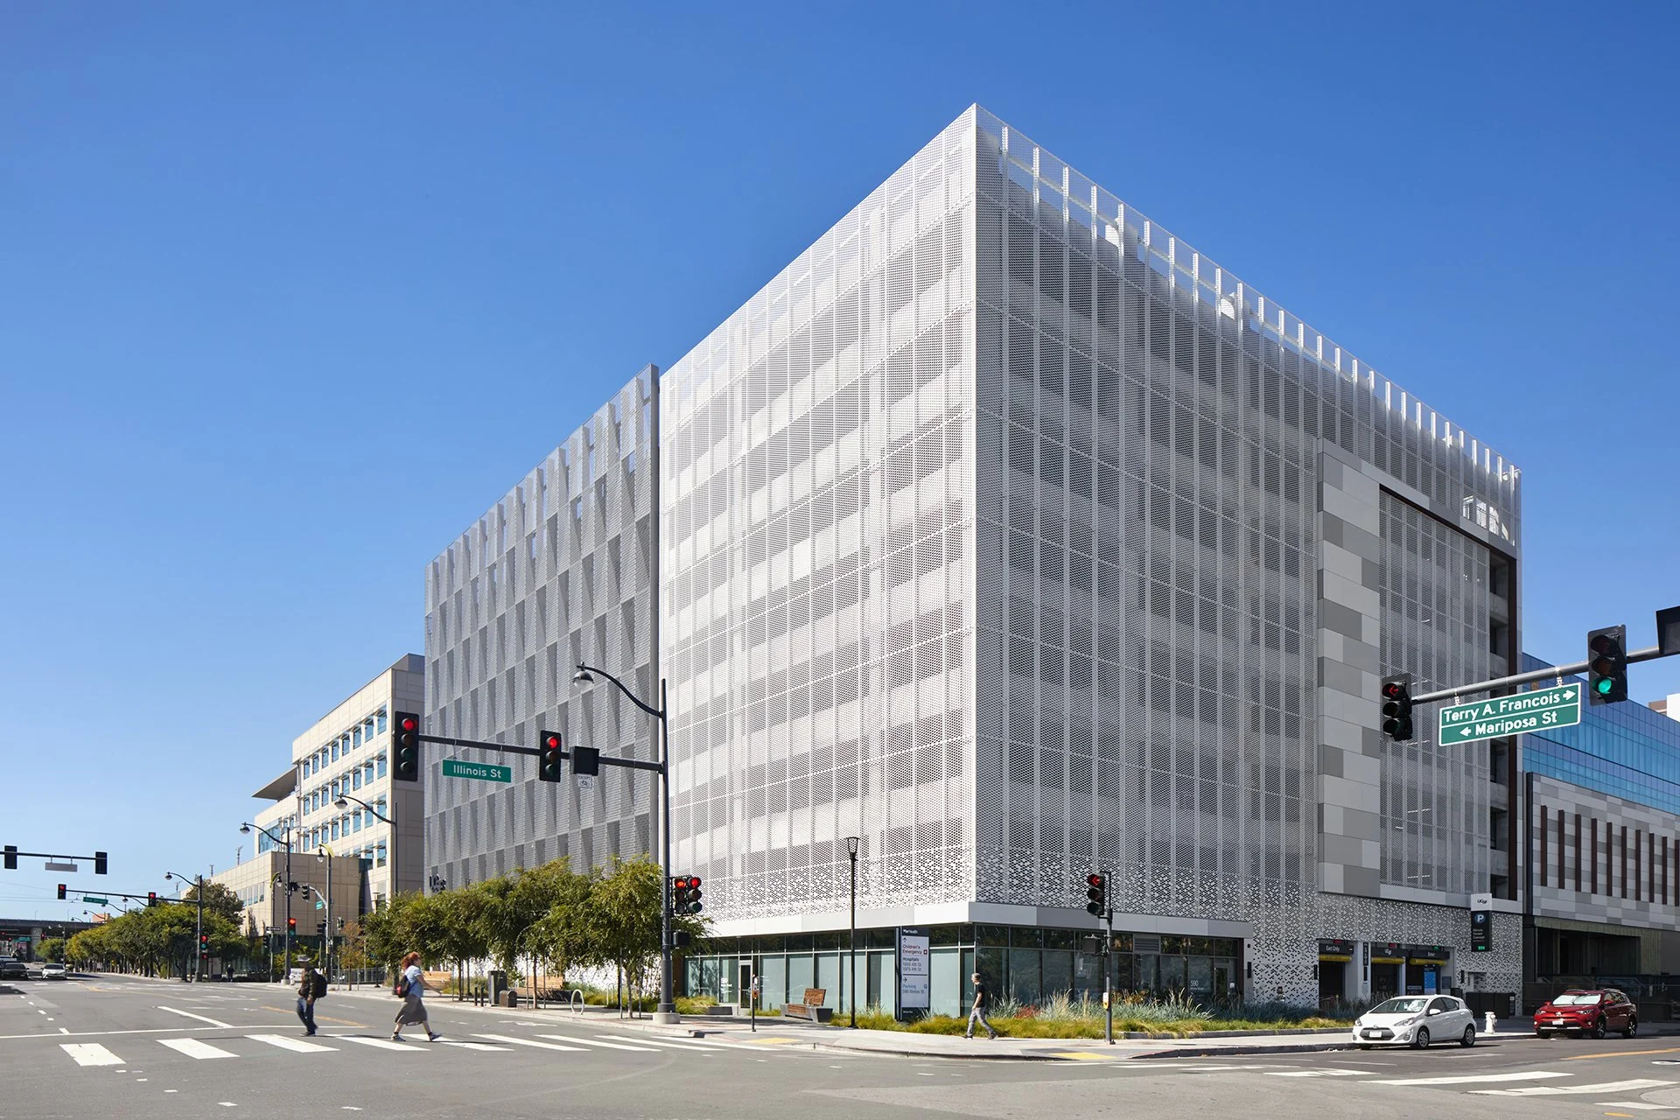
The University of California, San Francisco (UCSF) Block 34 Parking Structure provides 504 parking spaces and 3,200 square feet of administrative office space to support parking staff. Designed to serve patients and employees of the UCSF Block 34 Clinical Building and the Block 33 Wayne and Gladys Valley Center for Vision, the structure balances operational efficiency with user convenience. Administrative spaces include conference and huddle rooms, open office areas, a locker room, and a kitchen break room.
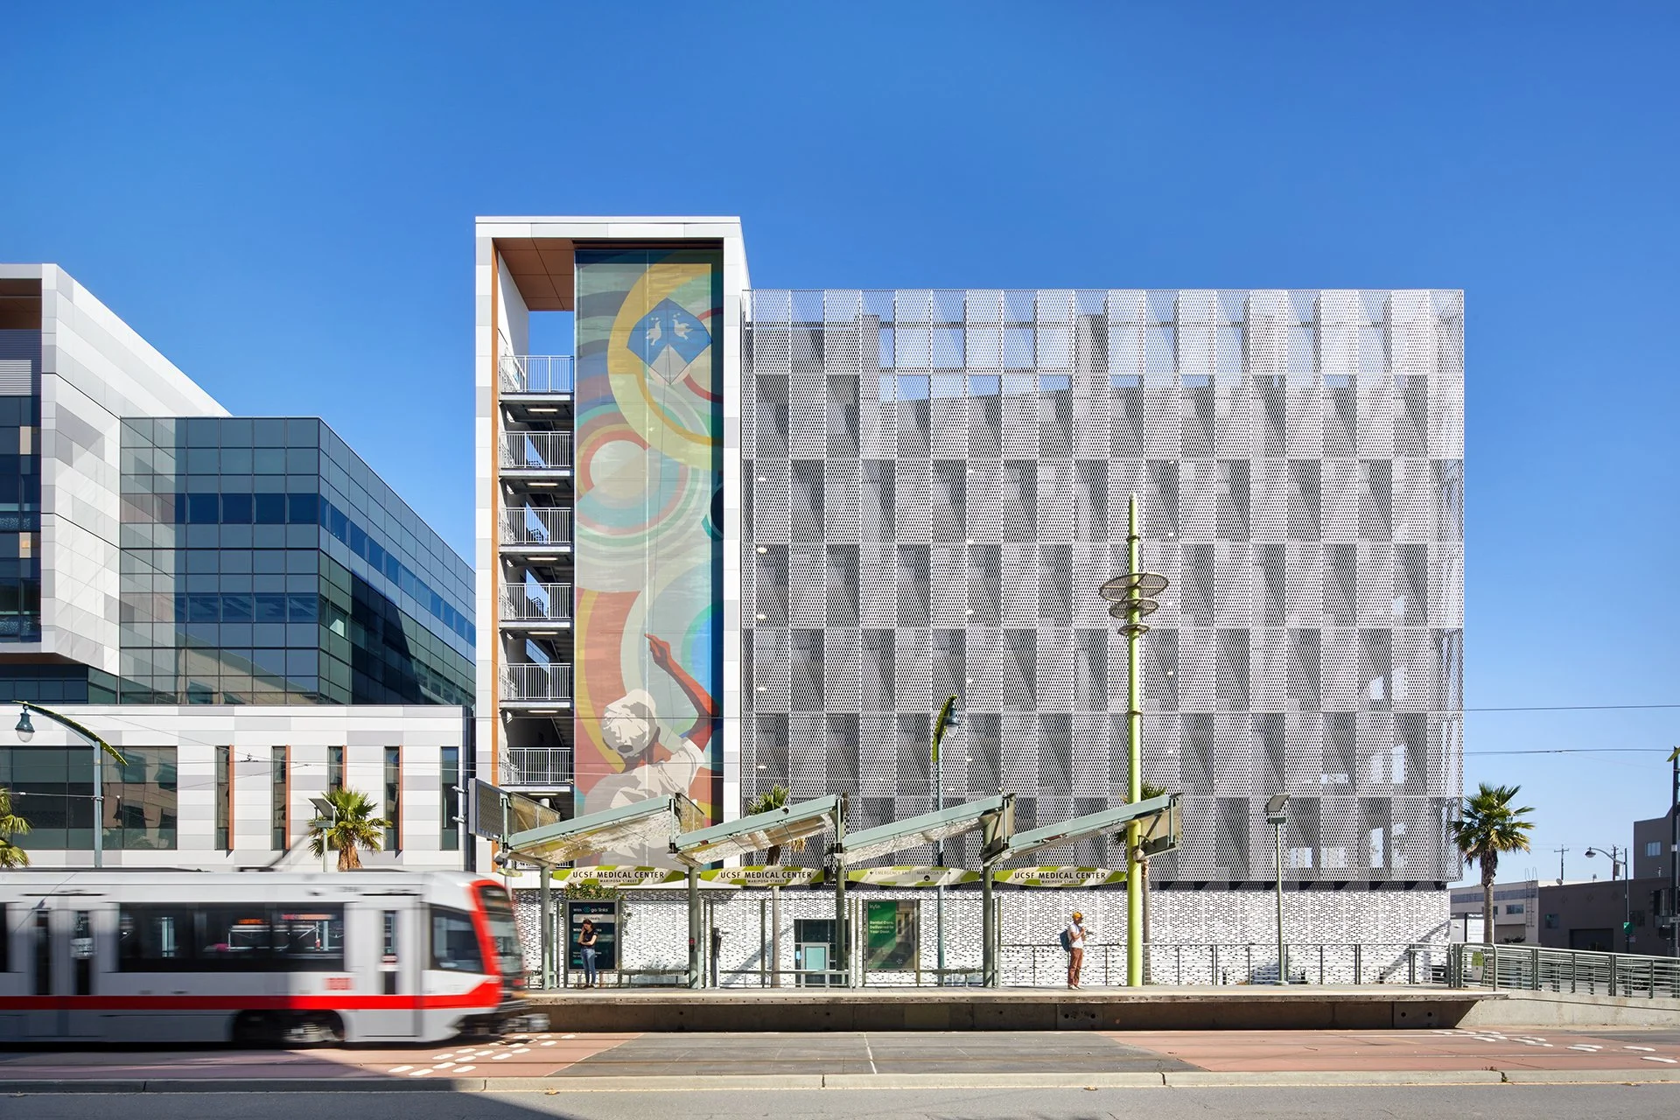
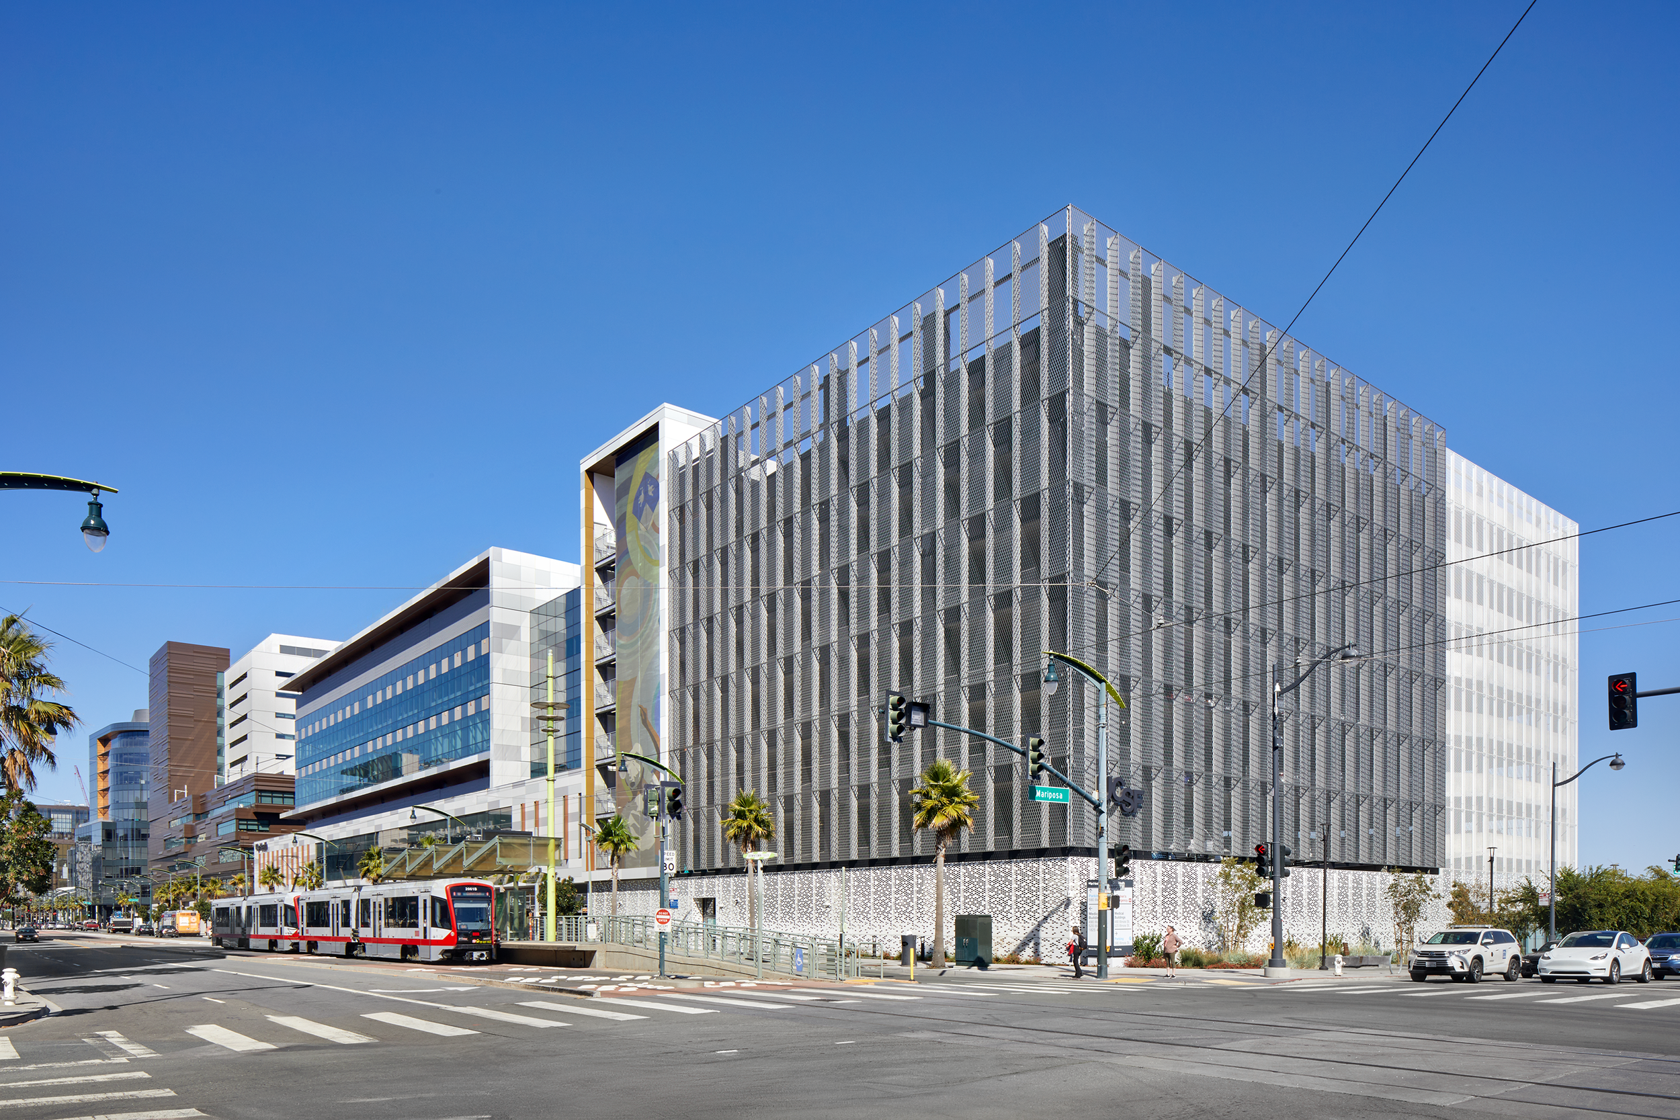
The façade features a combination of perforated and solid metal panels with fiber cement accents, creating a contemporary architectural expression. An eight-story fabric banner on the 3rd Street stair tower serves as a prominent visual feature, displaying an artist’s image of a boy flying a kite. Pedestrian circulation is supported by two elevators, with adjacent egress stairs located at the northwest and northeast corners. A parking guidance system at the vehicular entrance displays real-time stall availability, improving circulation and user experience.
Our Role: Architect of Record
Delivery Method: Design-Bid-Build
Credits
Owner: UCSF Health | General Contractor: Clark Construction | Design Architect: Stantec