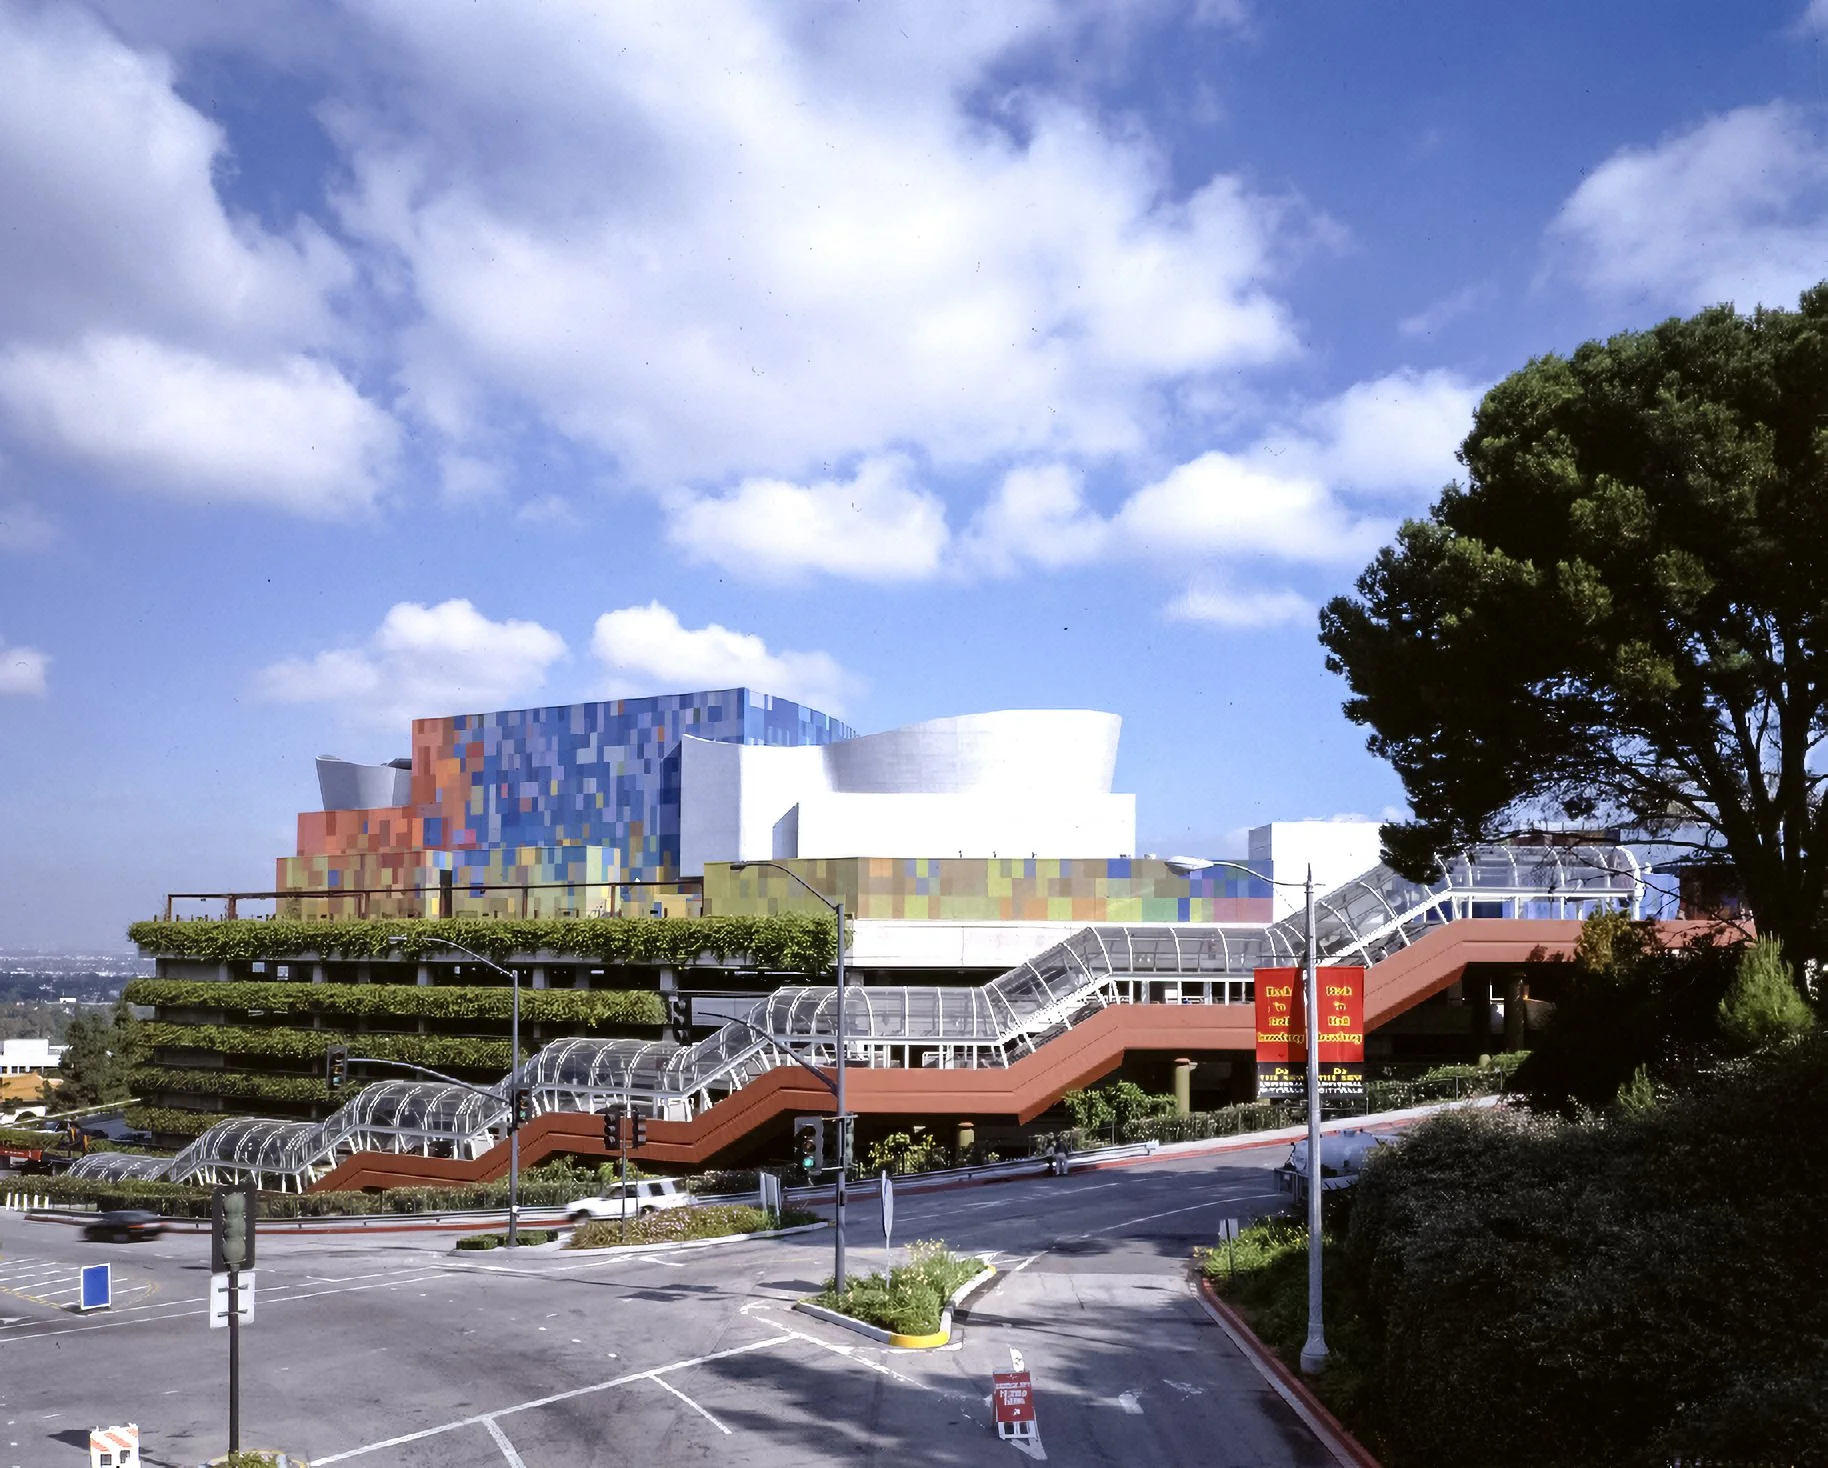
Universal Studios Frankenstein Parking Structure
Project Information
Location: Universal City, CA
Market Sector: Sports & Entertainment
Size: 1,000,000 SF
Parking spaces: 2800
Floor levels: 7
Project Description
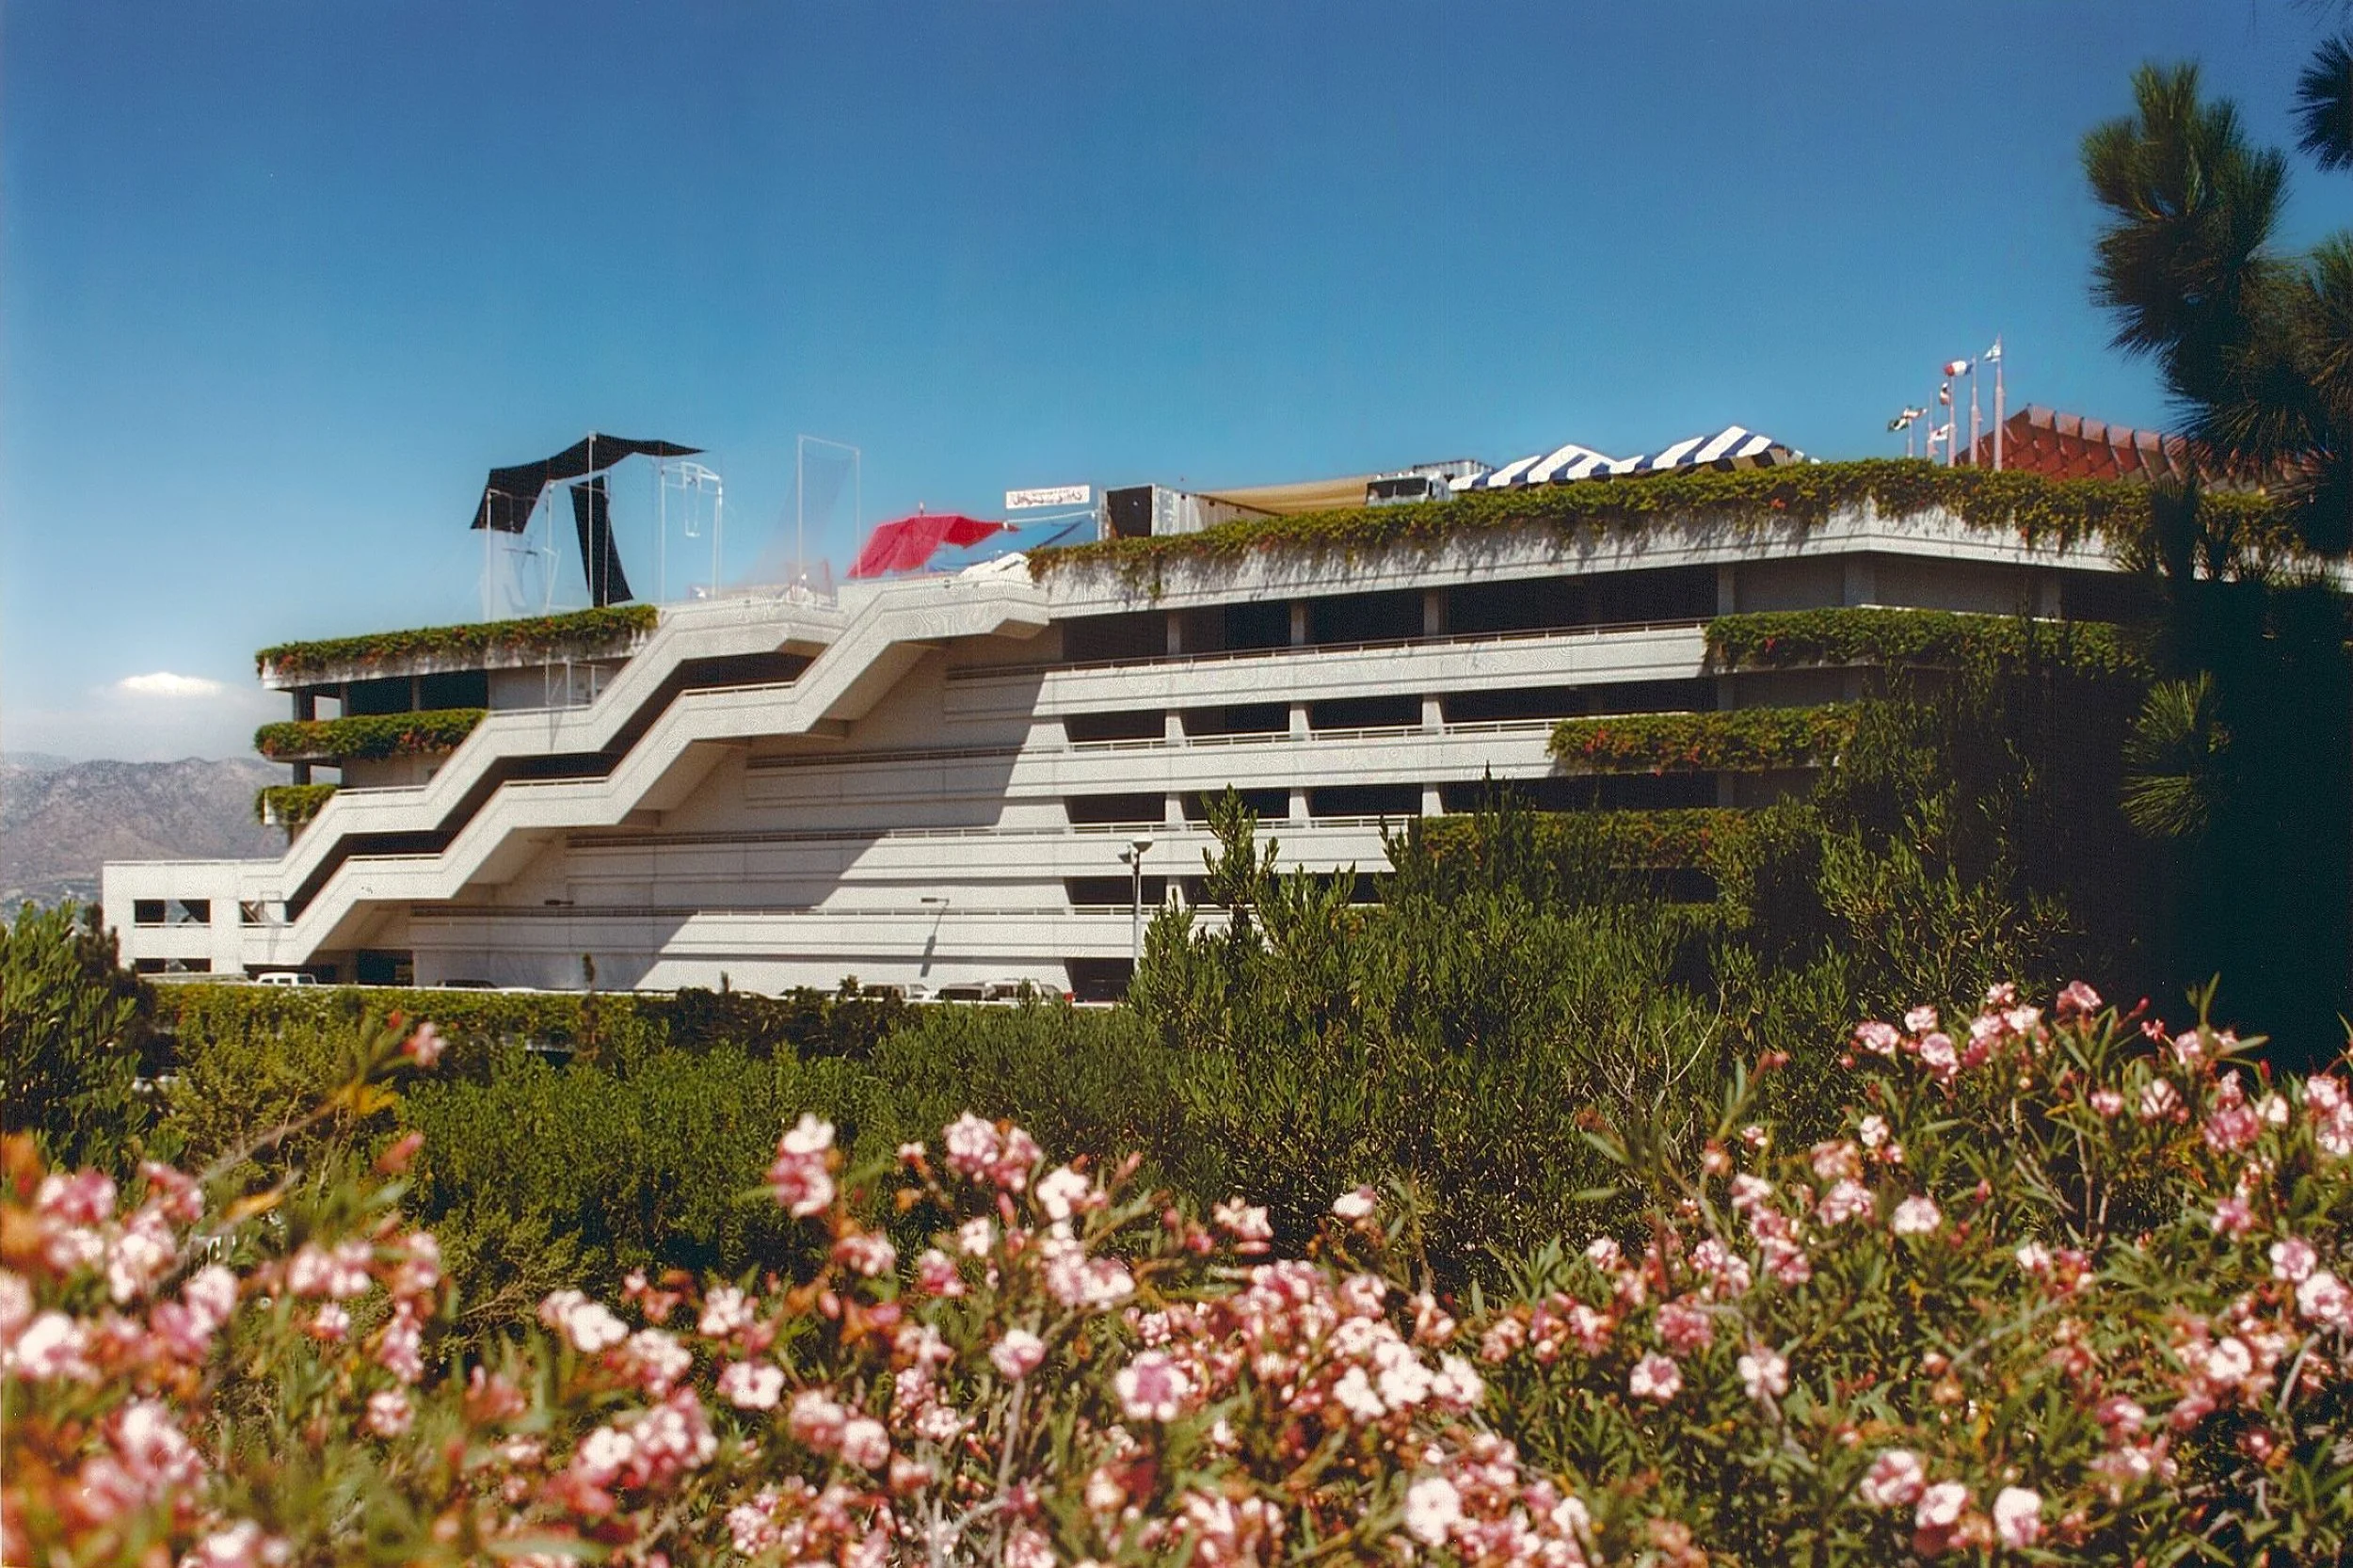
The Frankenstein Parking Structure serves Universal Studios Hollywood, Universal CityWalk, nearby hotels, and surrounding office uses. Built into the natural canyon topography, the seven-level, one-million-square-foot facility provides parking while supporting the resort's unique terrain and circulation requirements. The structure culminates in a 3.5-acre upper deck designed to accommodate entertainment attractions, maximizing the site's functionality within a constrained hillside setting.
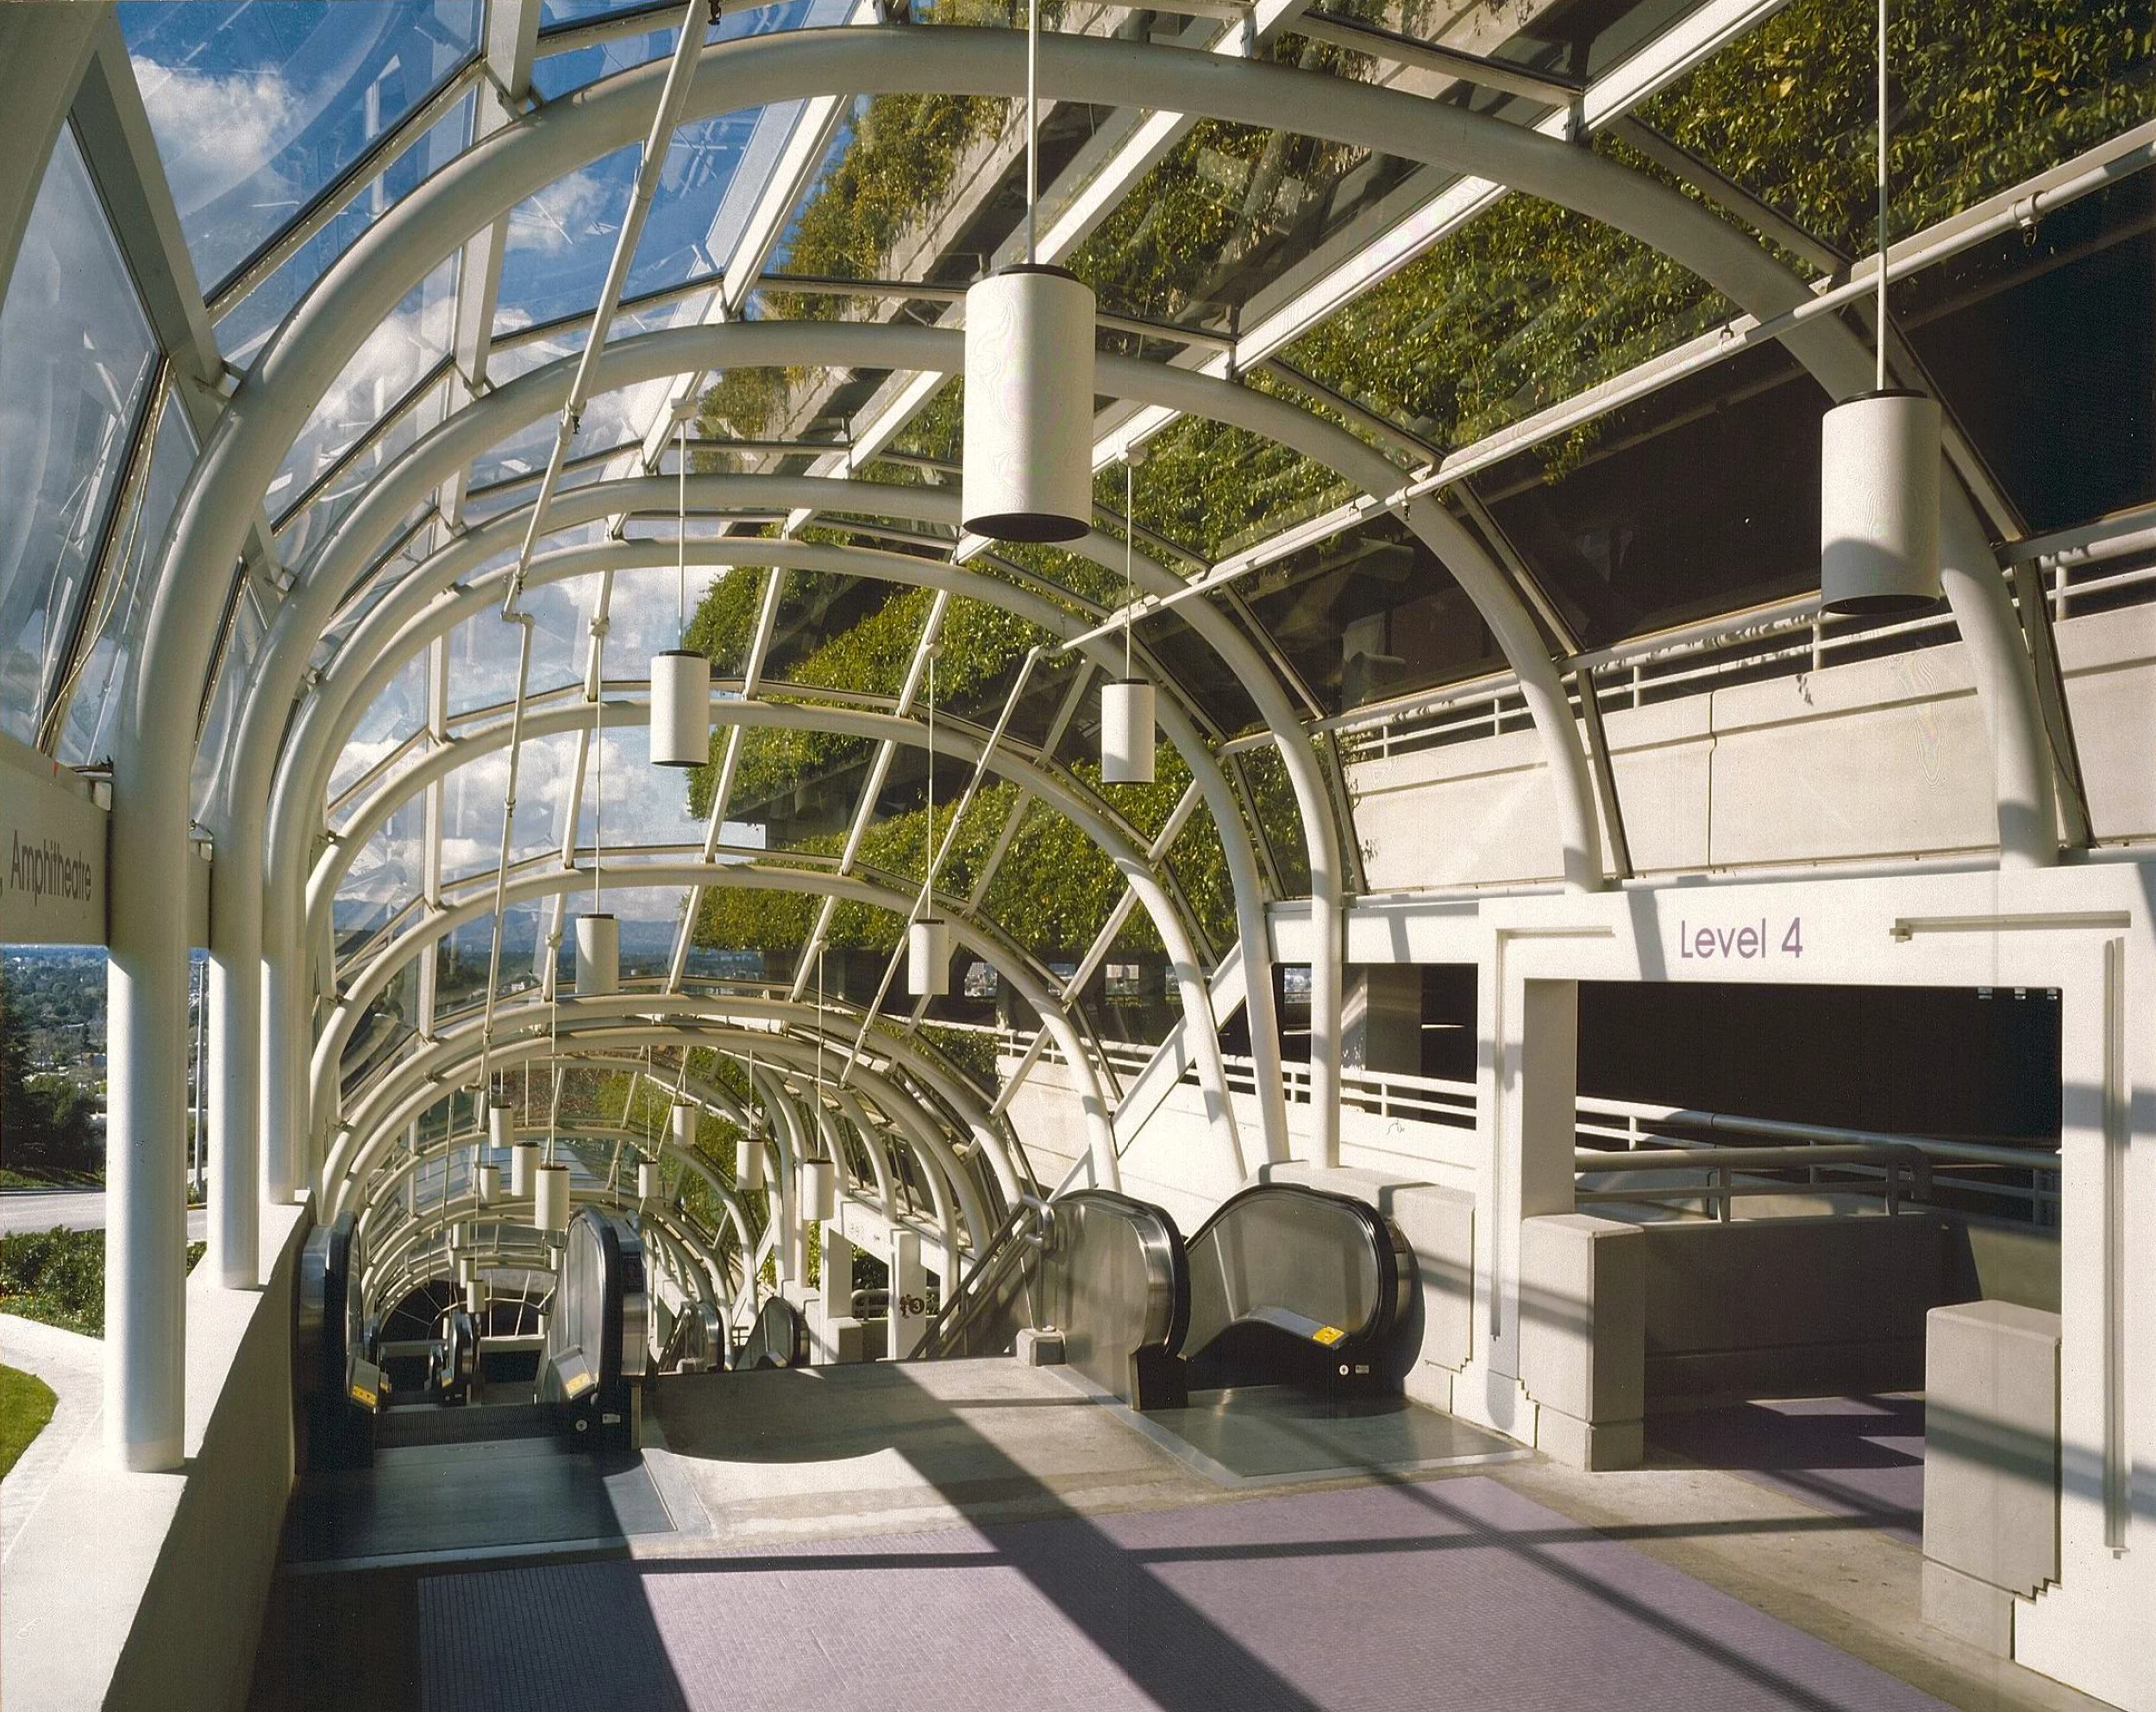
A 450-foot glass-enclosed concourse with escalators connects the parking levels to the resort attractions below, creating a direct and efficient pedestrian link across an 85-foot change in elevation. The cast-in-place, post-tensioned concrete structure utilizes an 18-by-58-foot structural grid and a specialized pile foundation system engineered to transfer seismic forces into the hillside. Through close coordination among the project team, the fast-track project was delivered in just 7½ months, enabling construction of the entertainment facilities on the upper deck to begin on schedule.
Our Role: Architect of Record and Structural Engineer of Record
Credits
Owner: Vivendi Universal