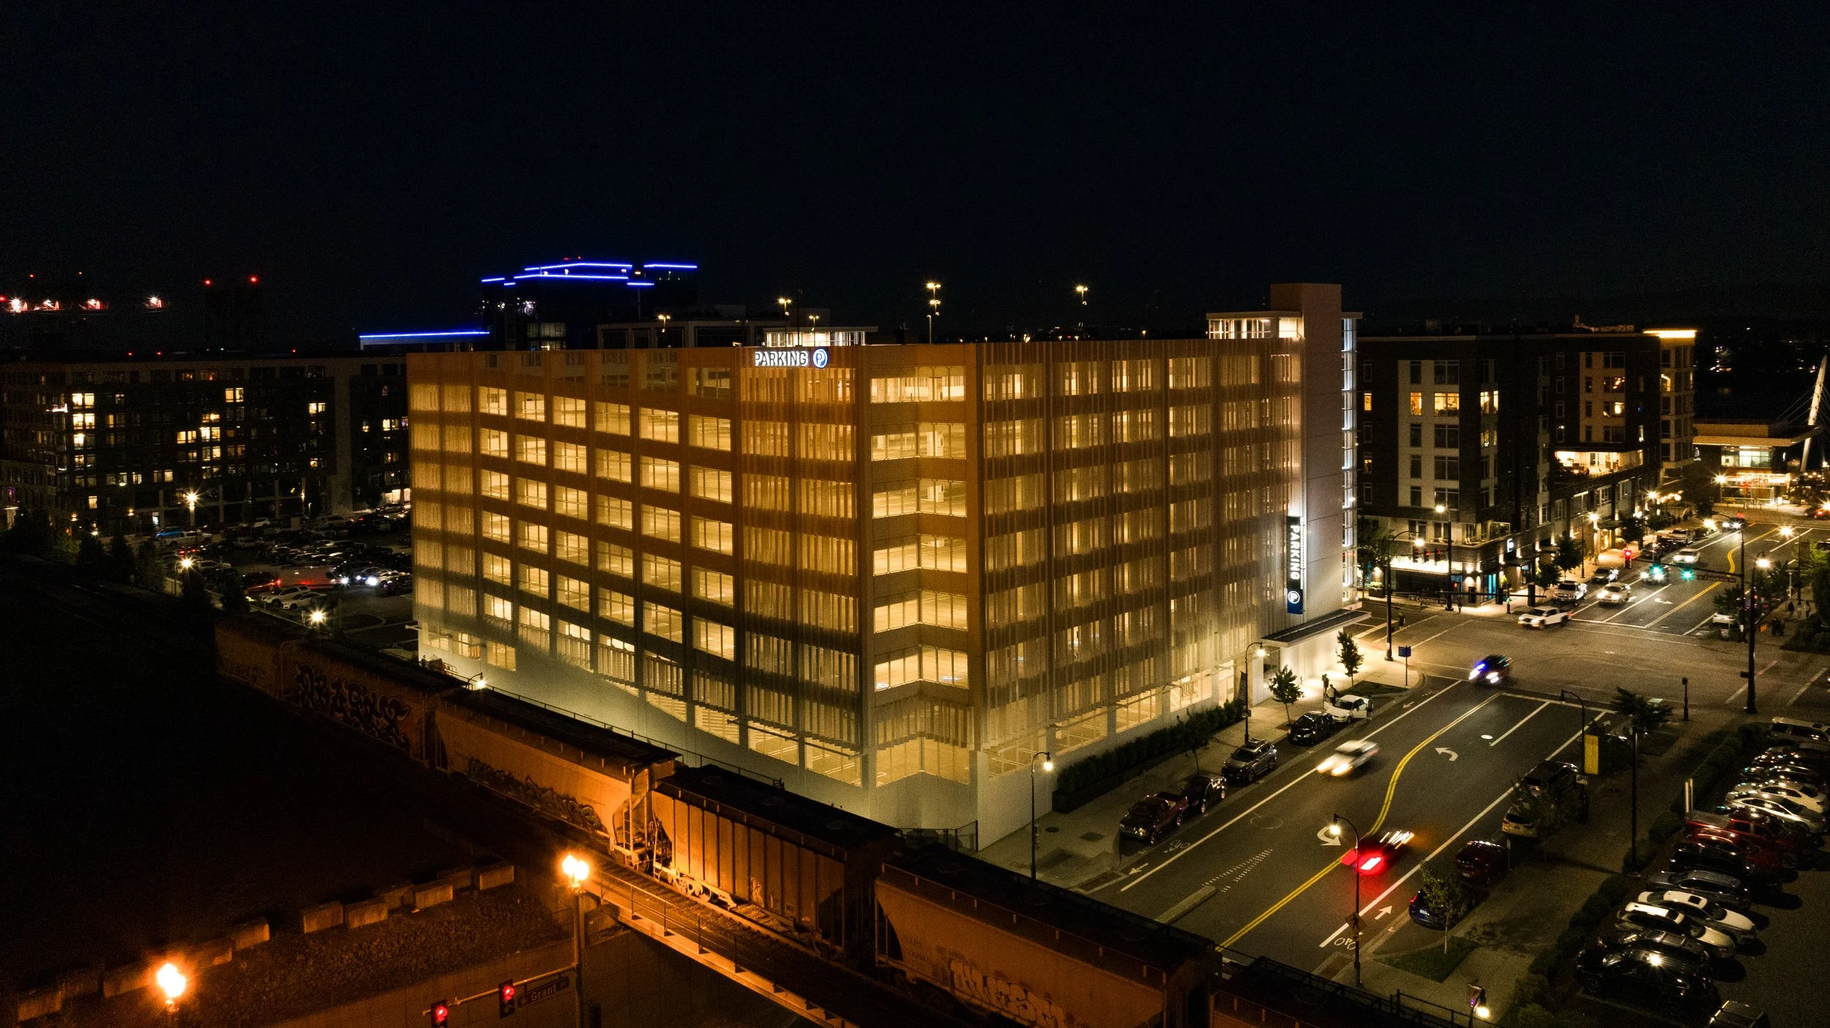
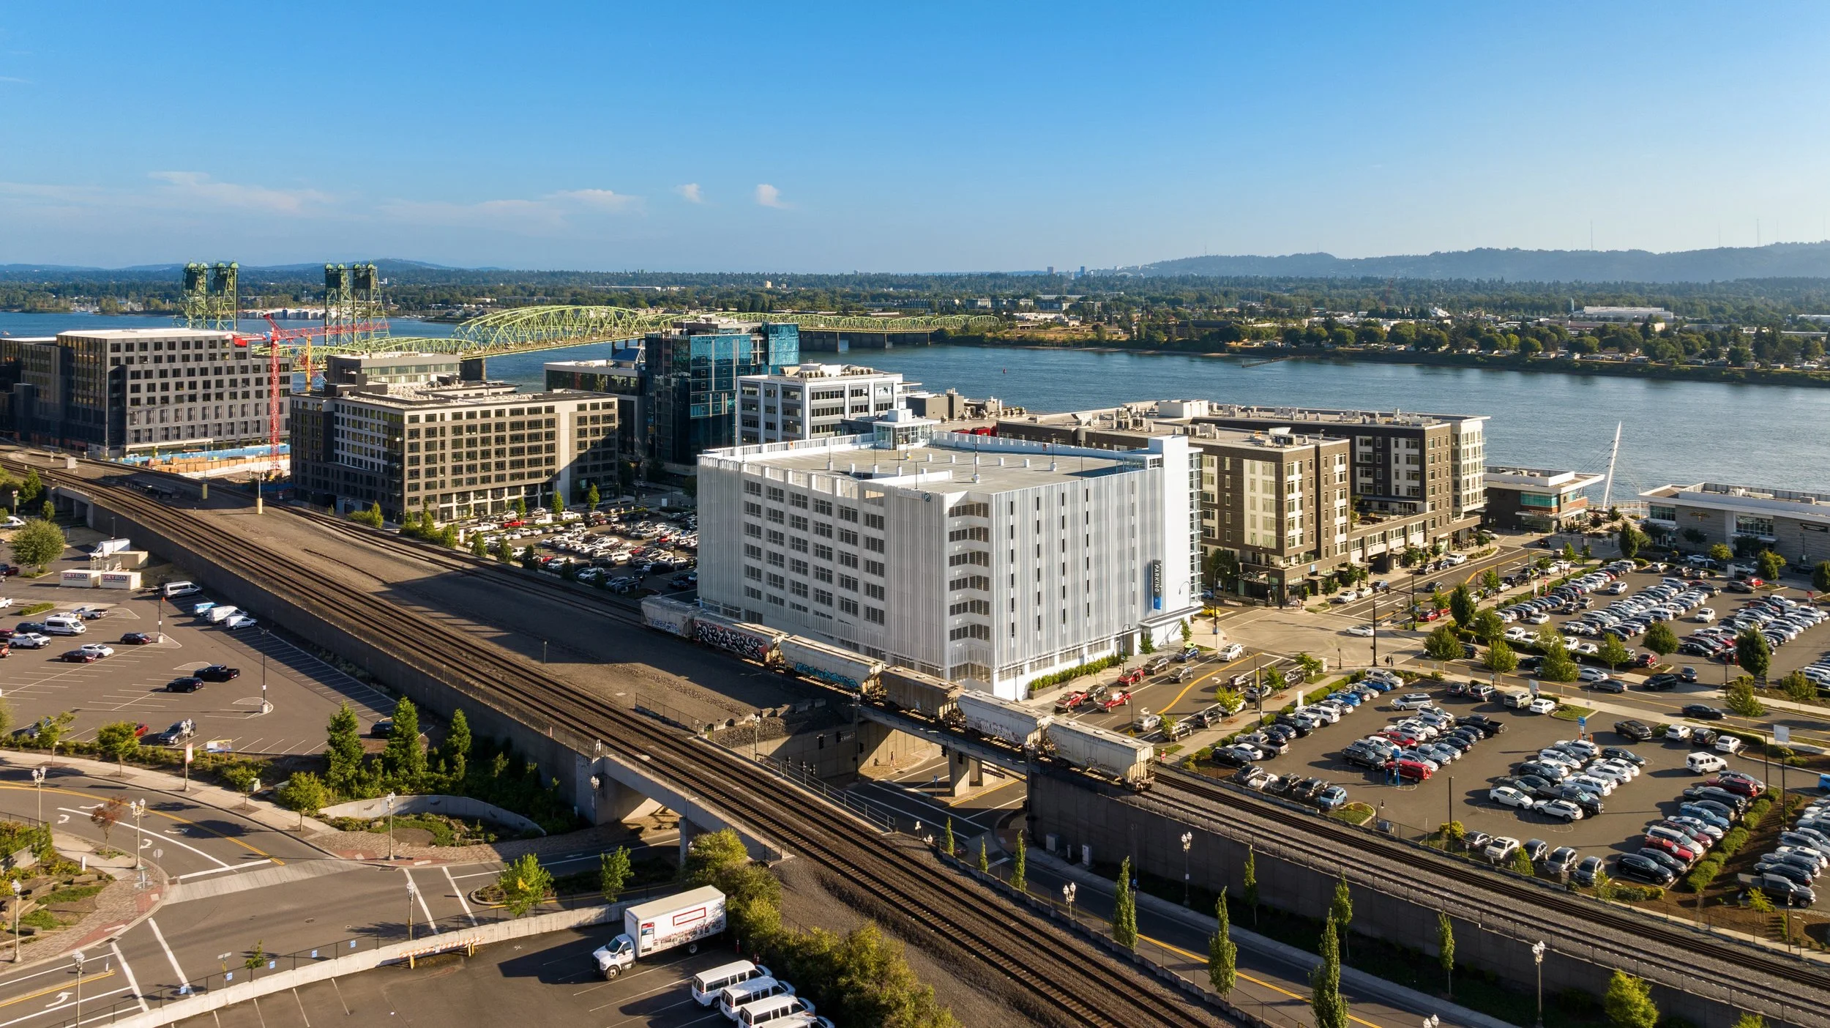
Vancouver Waterfront Parking Garage
Project Information
Location: Vancouver, WA
Market Sector: Public Sector
Size: 291,098 SF
Parking spaces: 831
Floor levels: 8
Project Description
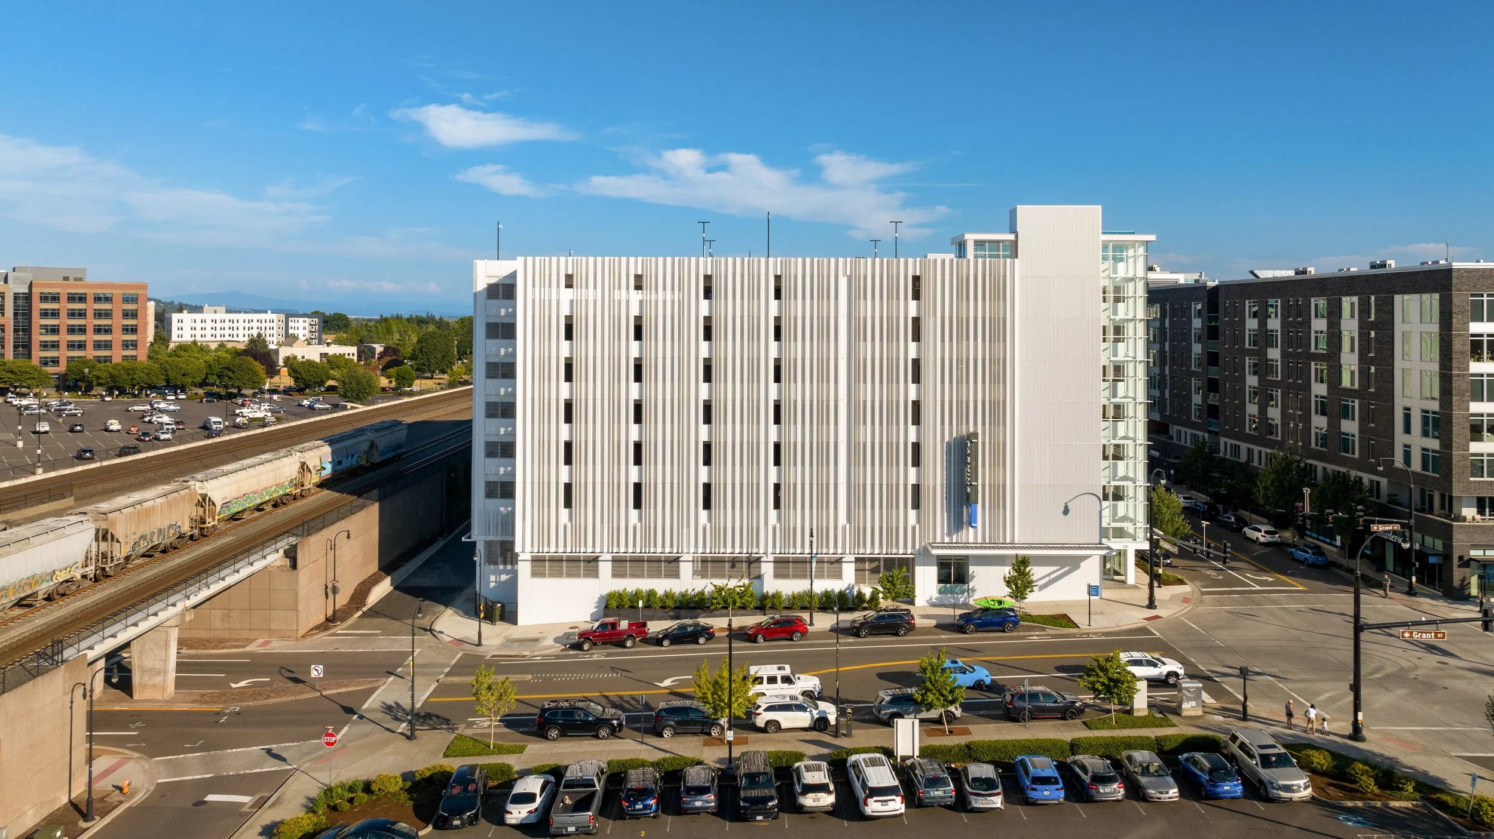
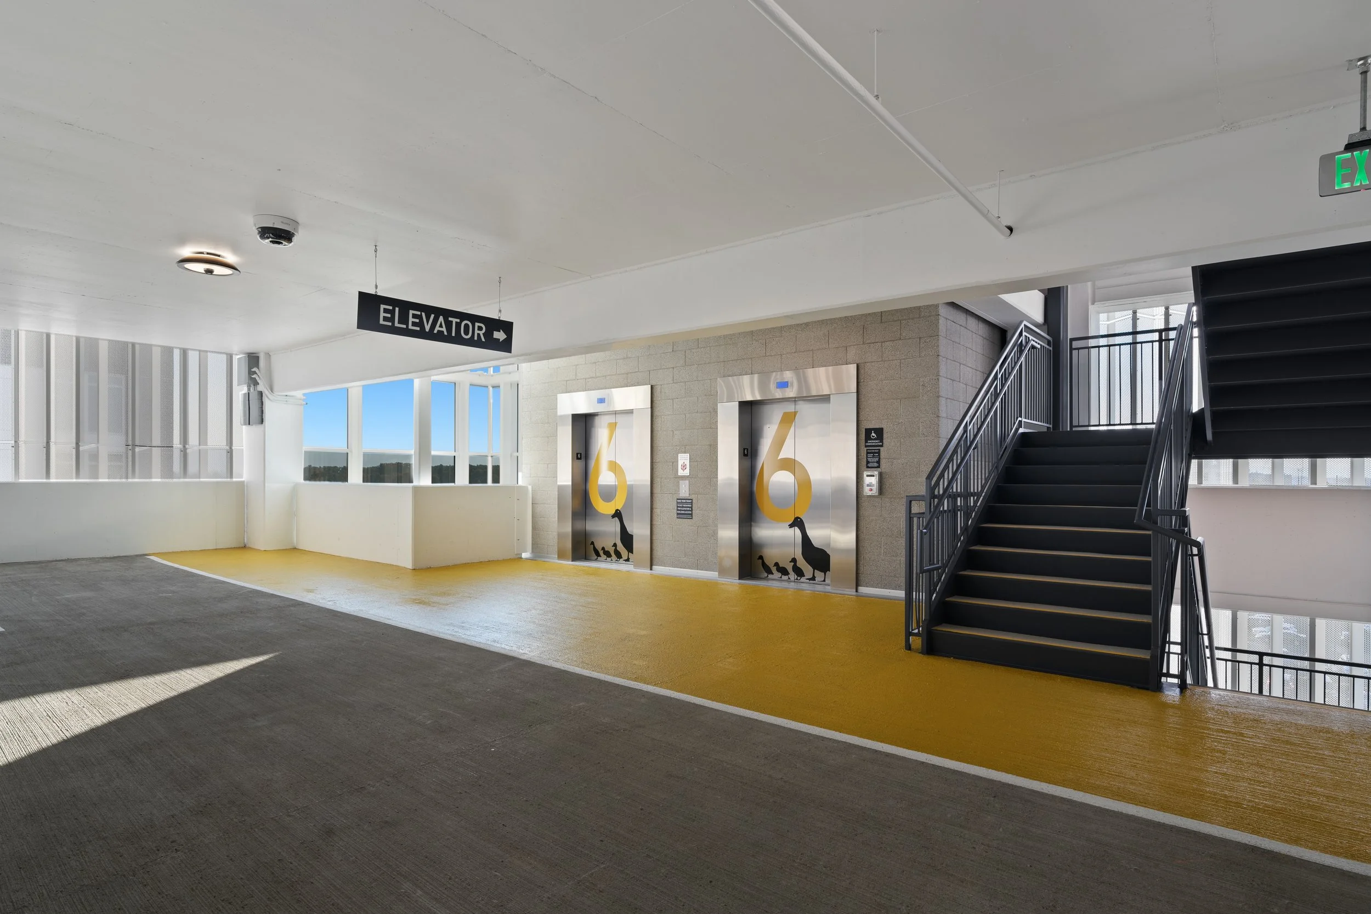
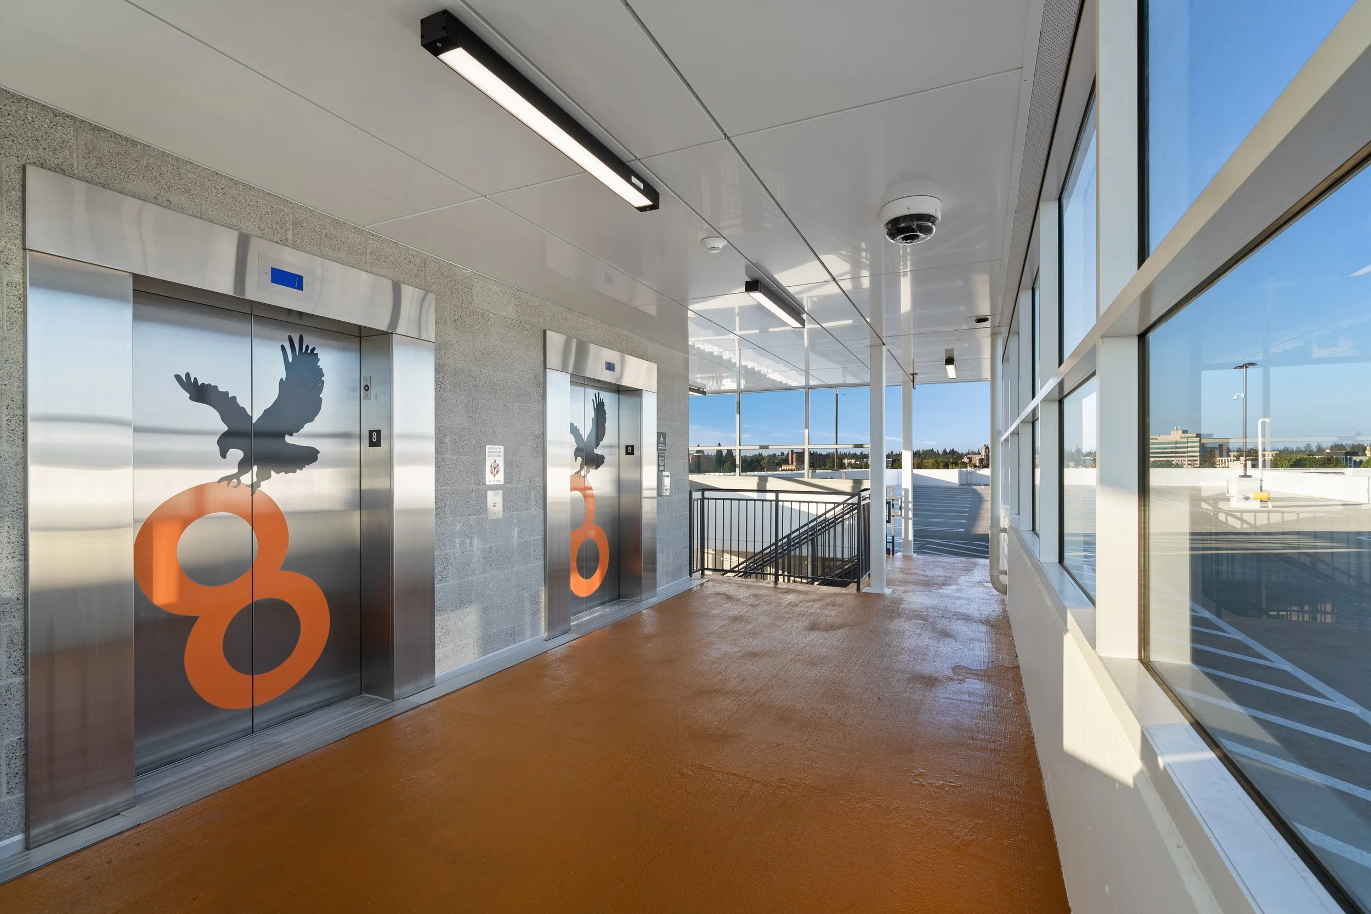
The Waterfront Parking Garage is an eight-level, 831-space facility serving Vancouver, Washington's waterfront district along the Columbia River. Designed to support the area's growing mix of residential, commercial, and recreational destinations, the structure accommodates a variety of parking needs, including electric vehicle charging stations, accessible parking, motorcycle parking, VIP spaces, and bicycle parking. A Parking Count & Guidance System provides real-time parking availability, improving circulation and helping drivers quickly locate available spaces, while 24-hour surveillance supports a safe and secure parking environment.
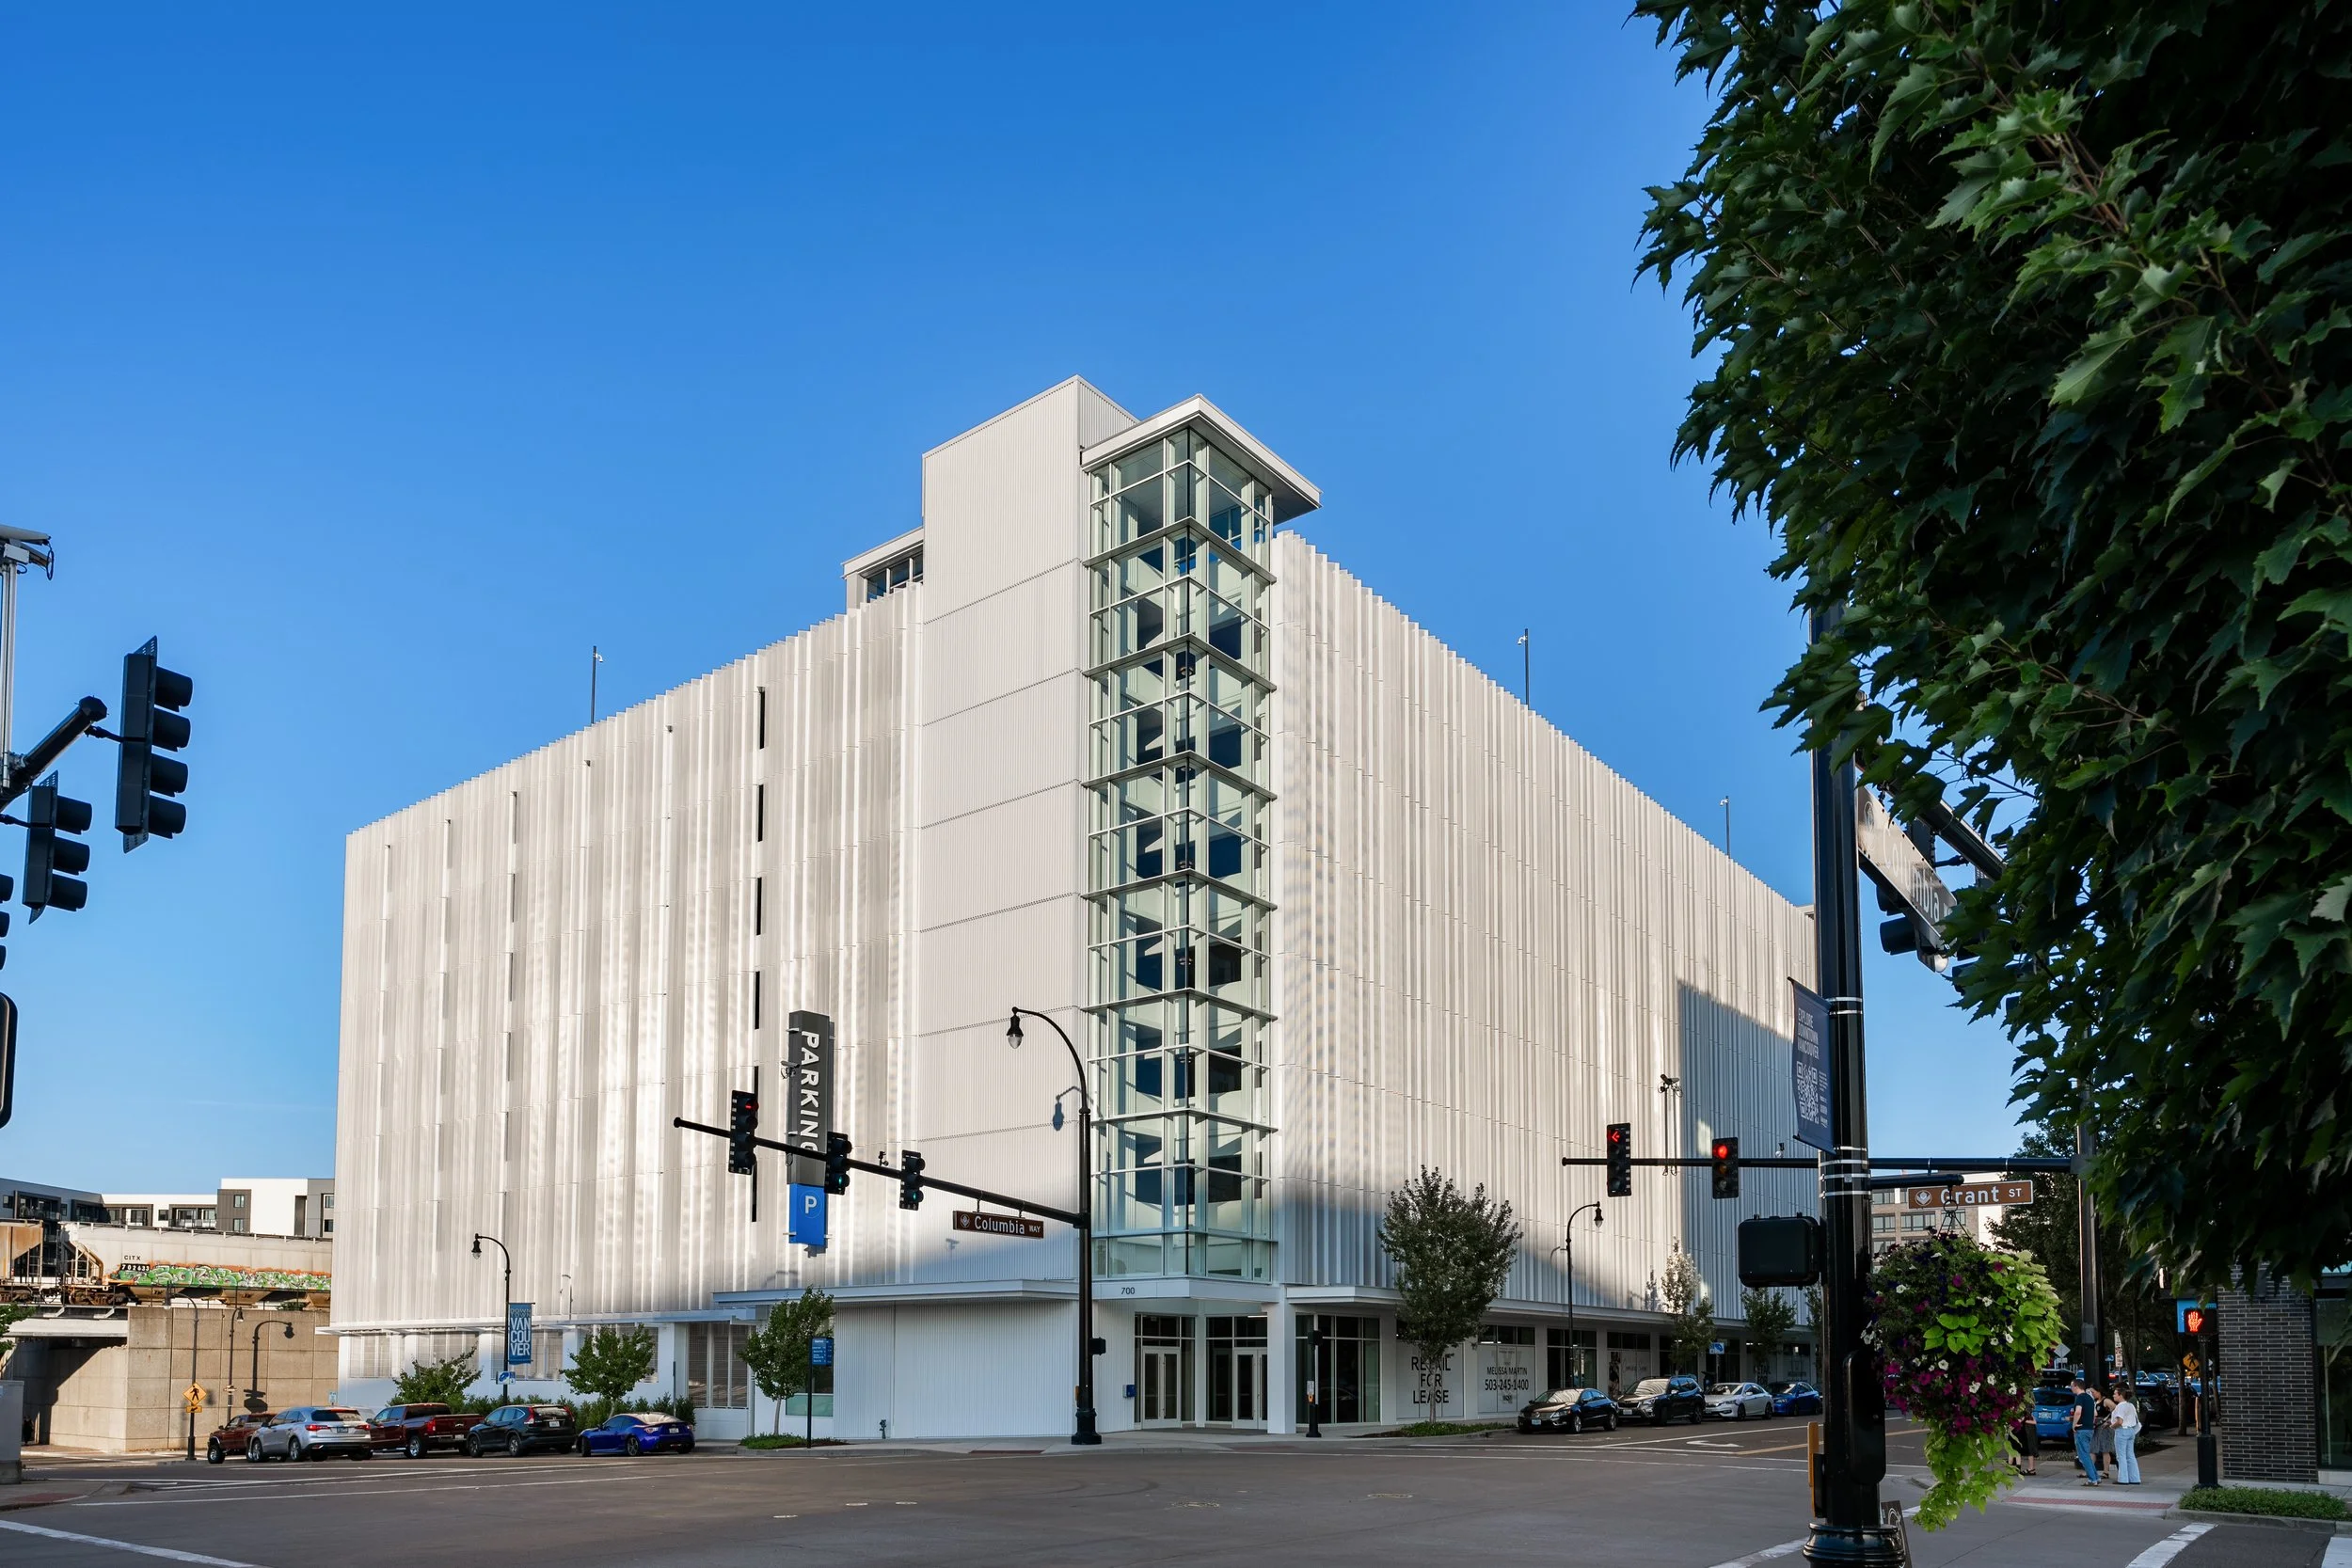
The garage contributes to the pedestrian environment with 12,000 square feet of ground-floor retail space, reinforcing the district's active streetscape. Its architectural expression features perforated aluminum panels and illuminated glass lanterns that create a distinctive identity during both day and night, while programmable lighting allows the façade to respond to seasonal events and community celebrations.
Our Role: Consulting
Credits
Owner: Gramor Development | General Contractor: Robertson & Olson Construction | Design Architect: TVA Architects