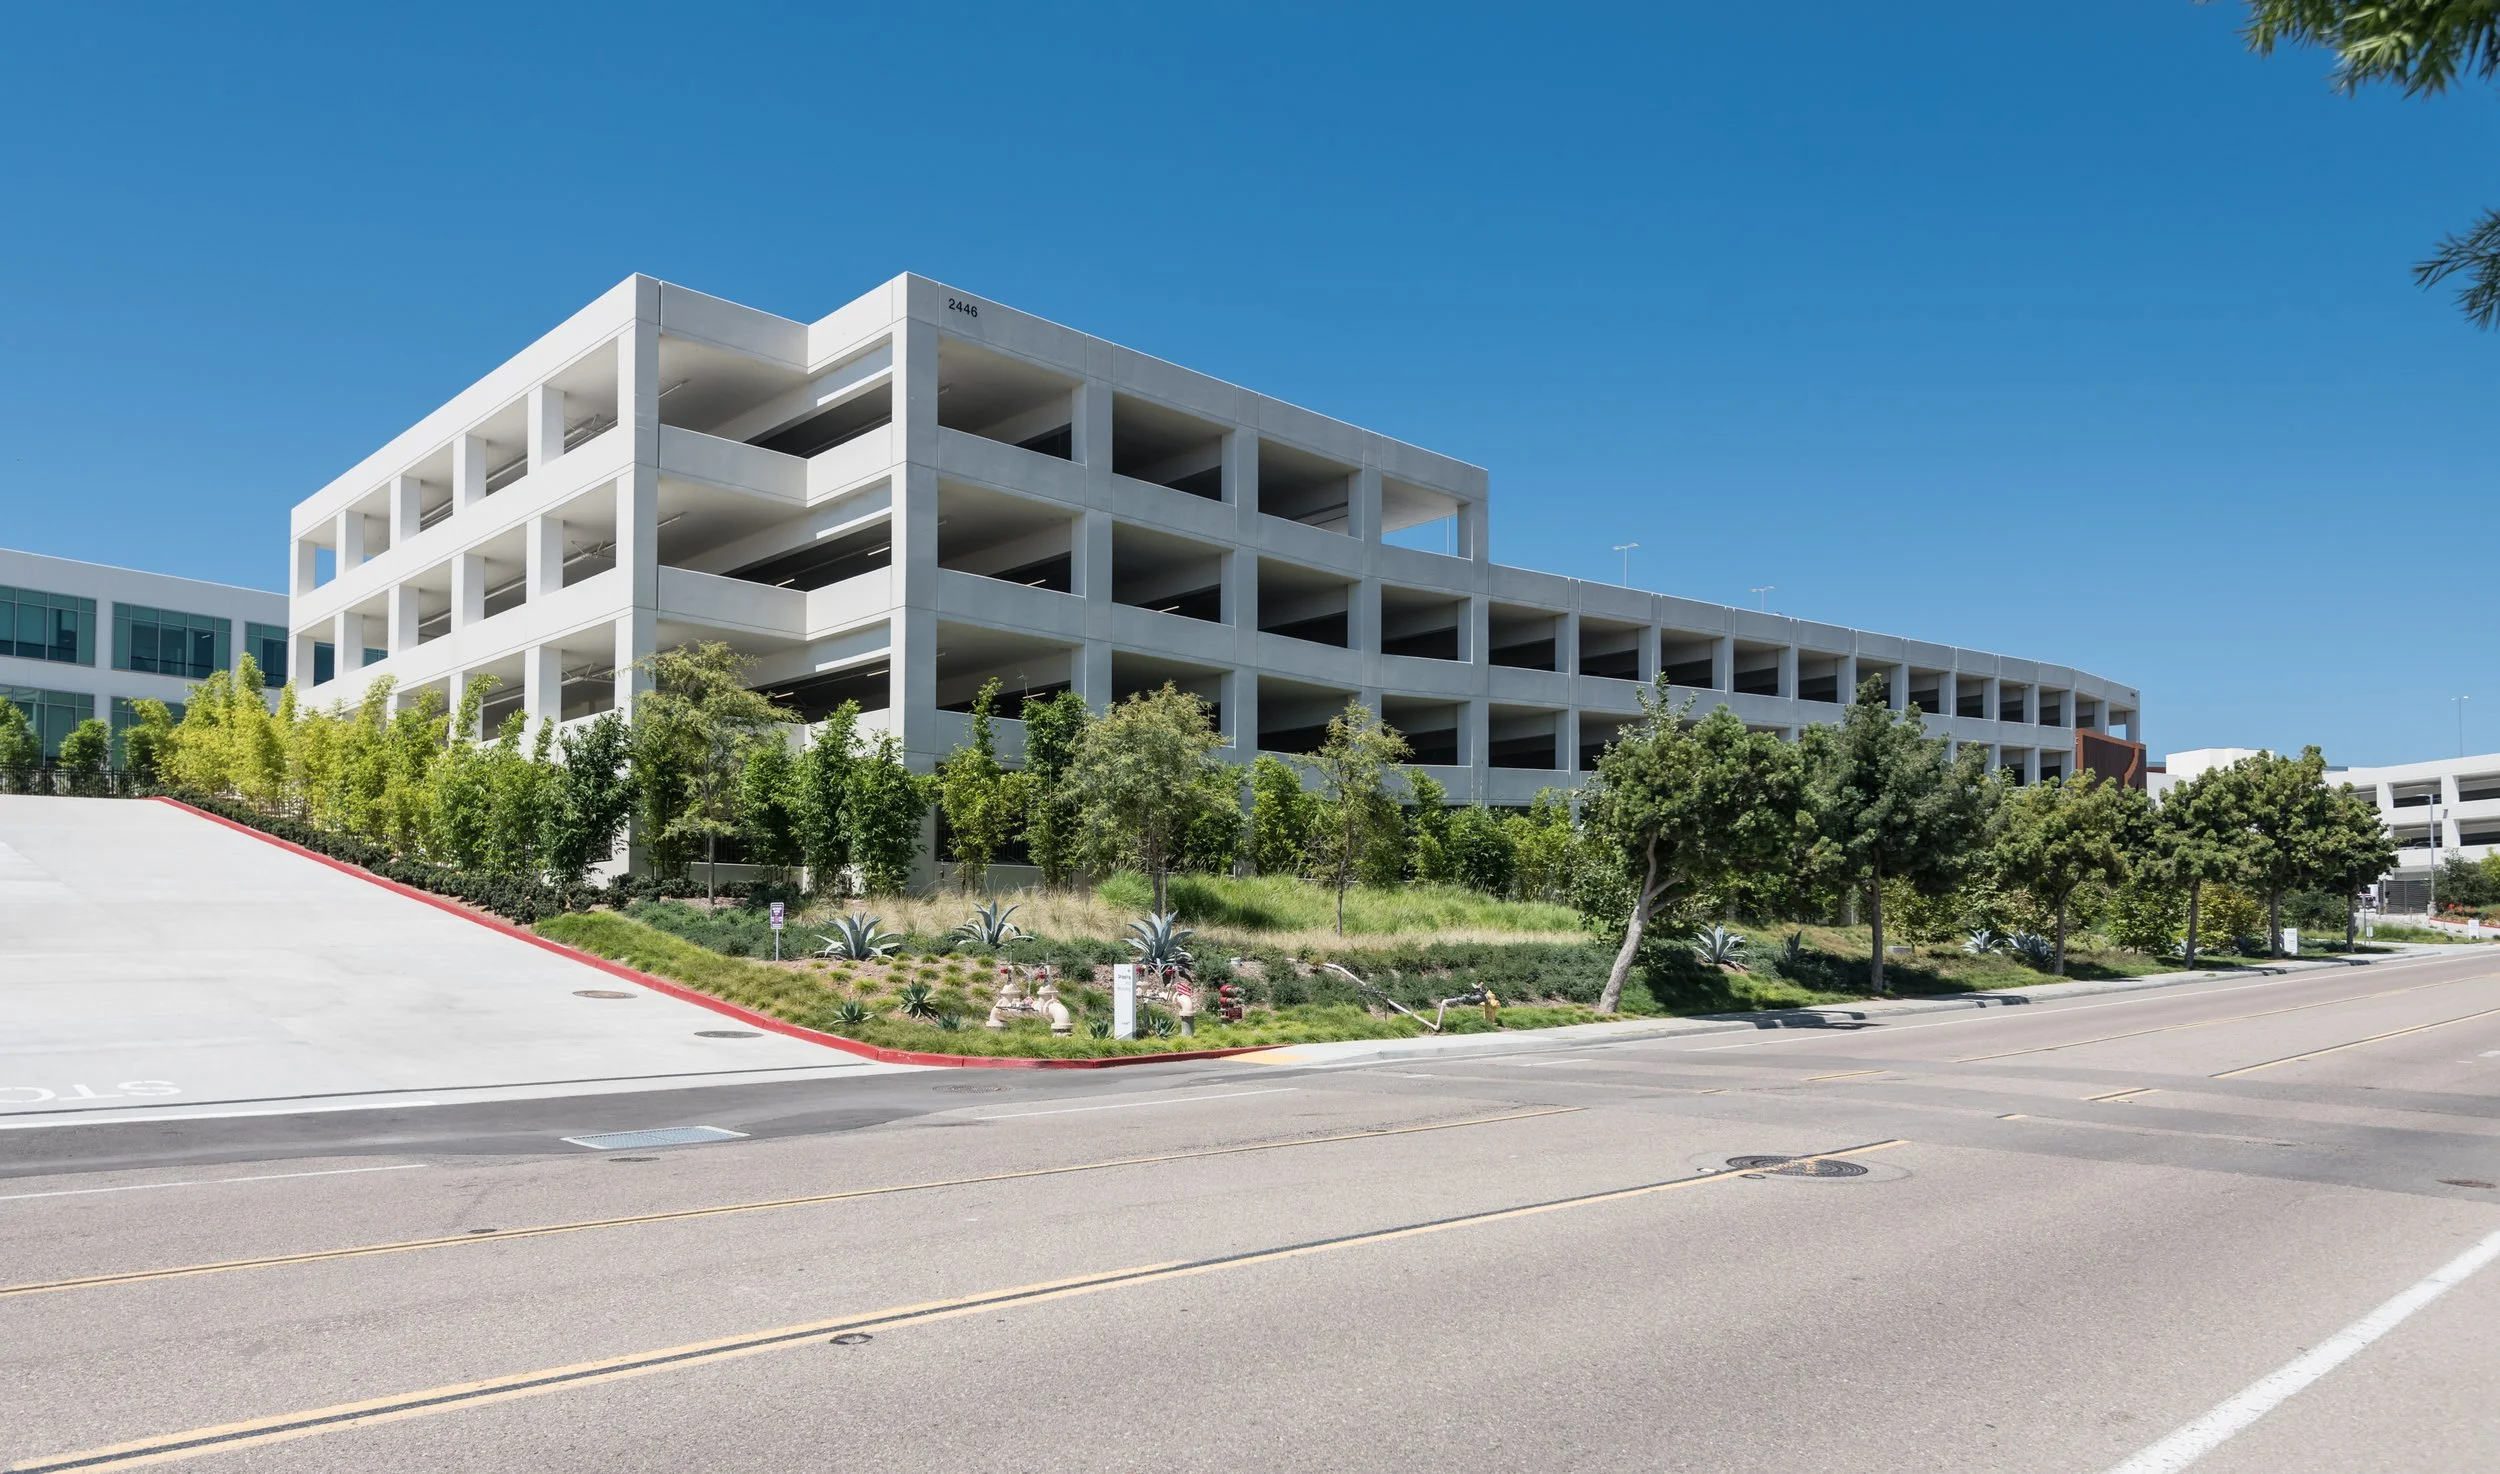
Viasat Parking Structure 1 & 2
Project Information
Location: Carlsbad, California
Market Sector: Commercial & Corporate
Size: PS 1 - 188,000 SF | PS 2 - 209,896 SF
Parking spaces: PS 1 - 566 | PS 2 - 586
Floor levels: PS 1 - 5 | PS 2 - 4
Project Description
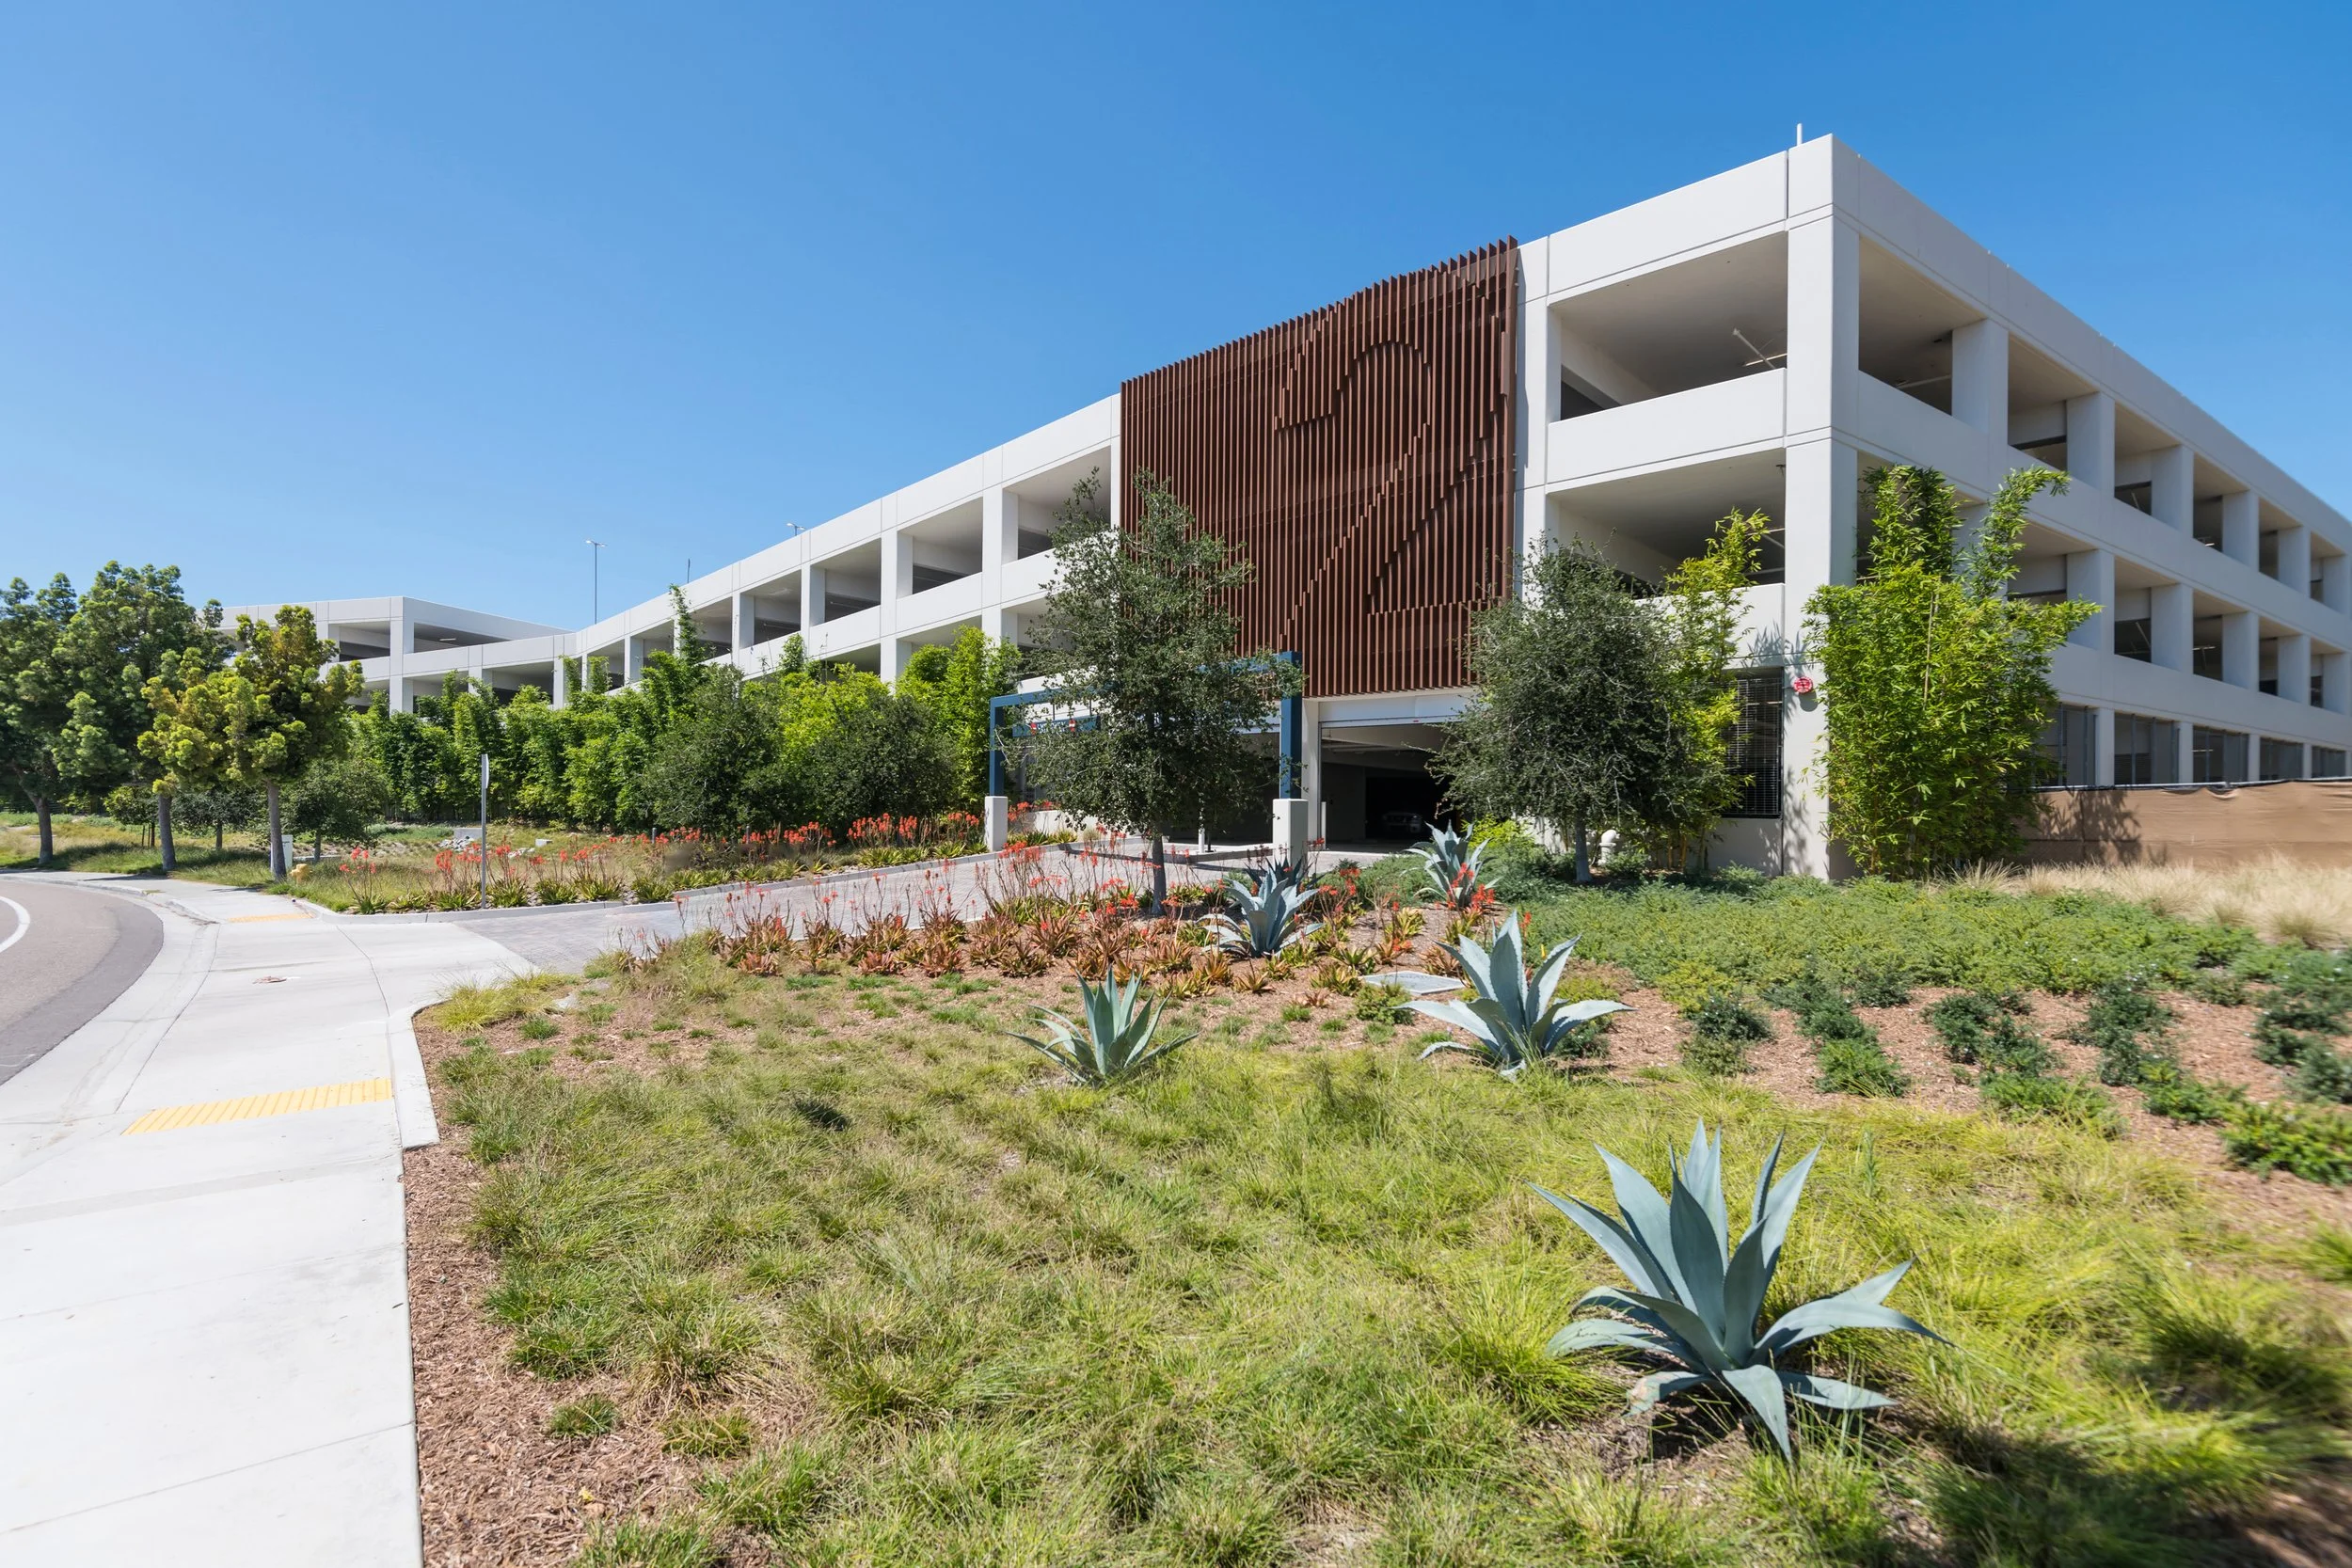
Parking Structure 1 and 2 support Viasat’s 23-acre headquarters expansion in the Bressi Ranch neighborhood of Carlsbad, California, enabling the company to double its workforce and campus presence during rapid business growth. Spanning more than 397,000 square feet and serving over 1,150 vehicles, the garages establish a strong architectural presence along the southern edge of the development. Direct connections to a central landscaped courtyard draw pedestrians through the site, promoting walkability and unifying the campus environment. At each vehicular entry, large-scale decorative 3-dimensional metal louvers create a distinctive visual identity.
A commitment to sustainability and adaptability informs the project throughout. Electric-vehicle charging stations, along with infrastructure for future expansion, anticipate evolving transportation needs. A real-time parking guidance system streamlines the user experience, while provisions for a future bridge connection at Parking Structure 2 ensure the campus is prepared for continued growth.
Our Role: Architect of Record
Delivery Method: Multi-Prime
Credits
Owner: Viasat Inc. | General Contractor: The Whiting-Turner Construction Company | Design Architect: Smith Consulting Architects