The Village at San Antonio
Center Parking Structures
Project Information
Location: Mountain View, CA
Market Sector: Retail/Mixed-Use & Residential
Size: Block 1&2 - 490,990 SF
Block 5&6 - 487,000 SF
Parking spaces: Block 1&2 - 1,174 Spaces
Block 5&6 - 1,350 Spaces
Floor levels: Block 1&2 - 4 Levels
Block 5&6 - 9 Levels
Project Description
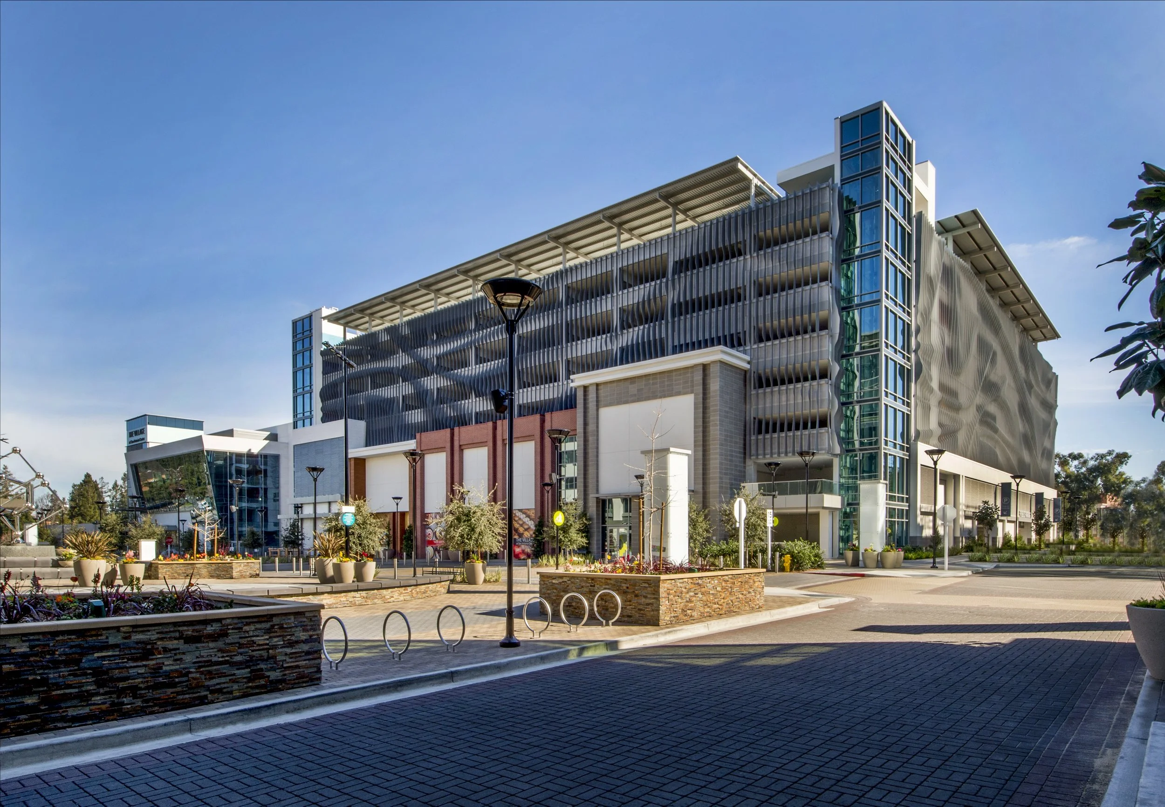
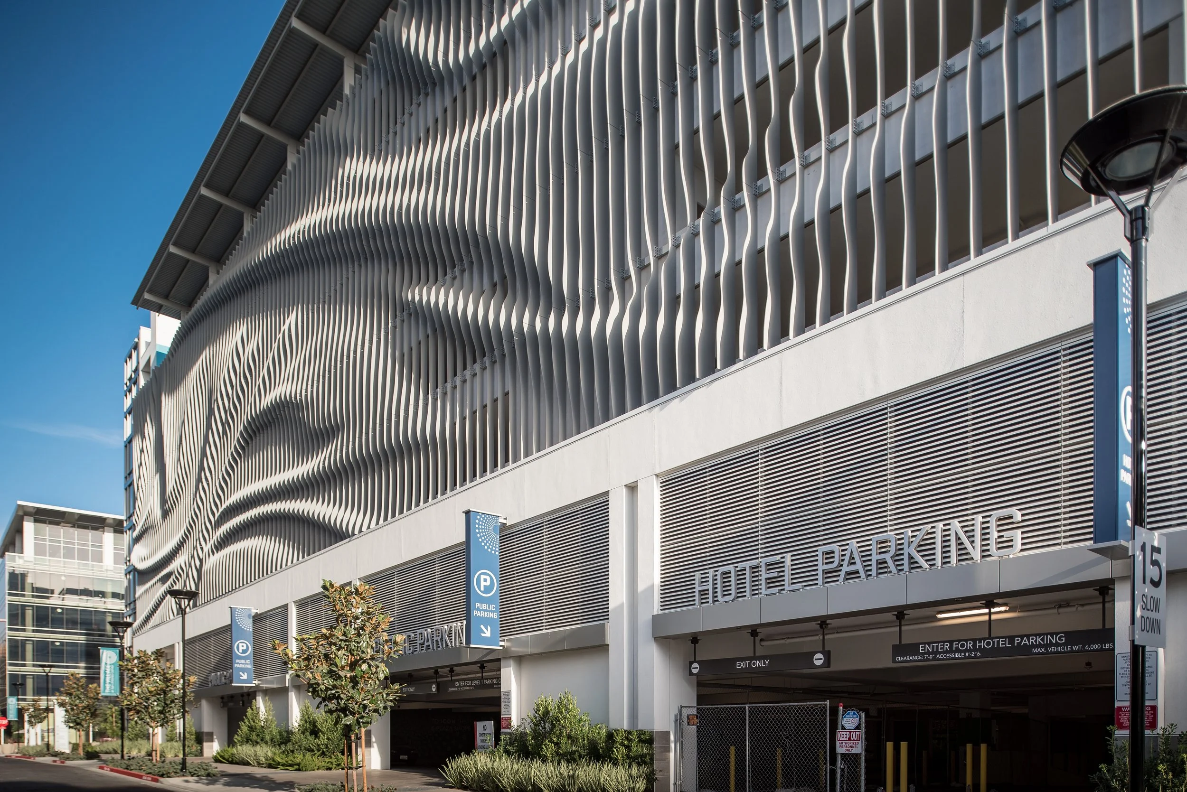
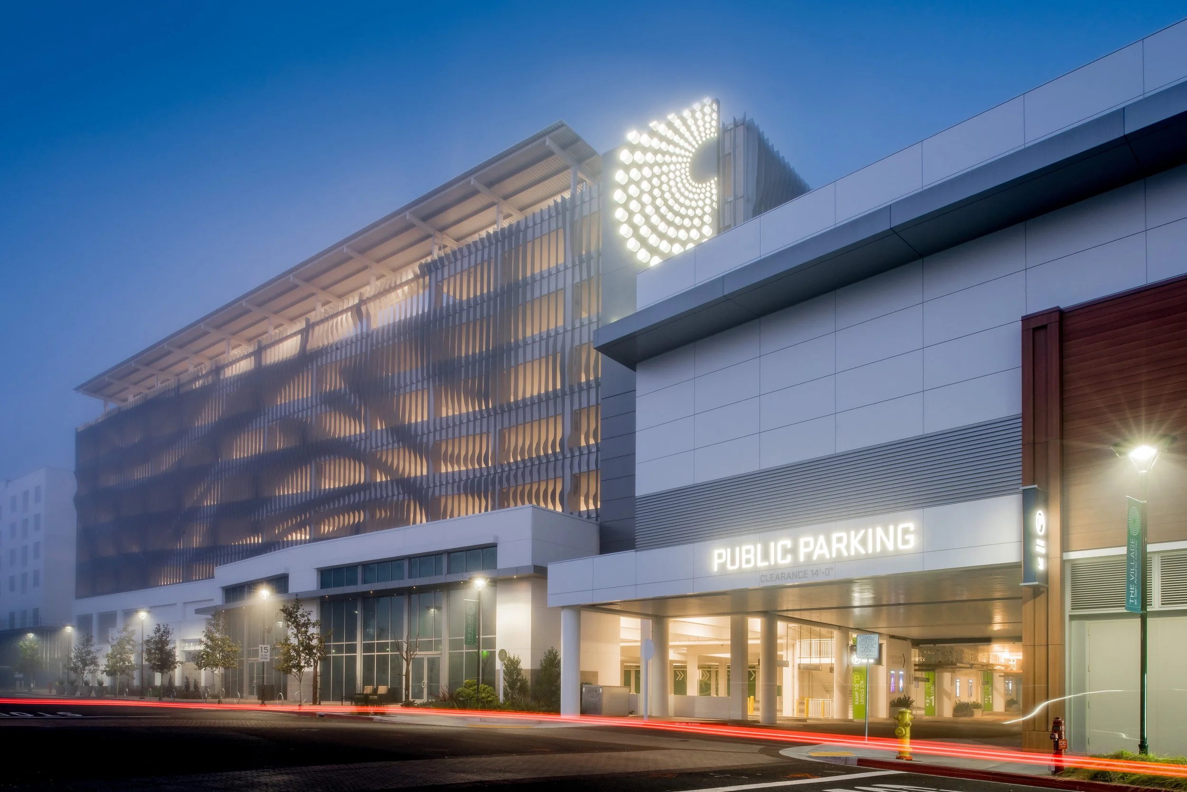
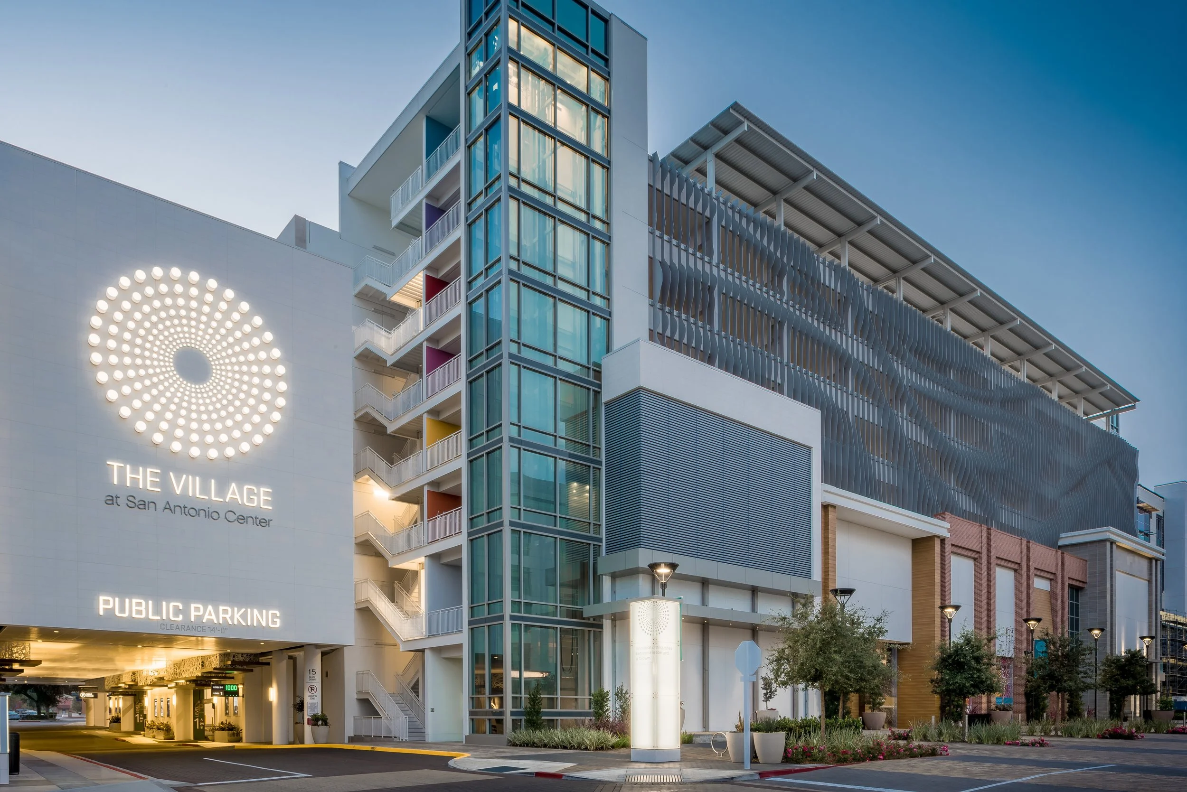
The Village at San Antonio Center is a mixed-use destination in Mountain View, California that combines retail, office, hospitality, entertainment, and residential uses within a walkable urban environment. Two parking structures were designed to support the diverse needs of residents, visitors, employees, and hotel guests while complementing the mixed-use character of the development.
Blocks 1 and 2 provide 1,174 parking spaces across four below-grade levels, with direct access to the office buildings above. Bicycle storage, showers, locker rooms, and electric vehicle charging stations encourage alternative transportation, with infrastructure designed to accommodate future expansion. Block 5 features a 1,350-space parking structure wrapped with ground-floor retail, while a dedicated below-grade valet level serves the adjacent hotel. The structure also supports the neighboring cinema and retail uses, with a parking guidance system directing drivers to available spaces for efficient circulation.
Our Role: Architect of Record
Delivery Method: Design-Build
Credits
Owner: Merlone Geier Partners | General Contractor & Design Architect: Devcon Construction