Walnut Creek Transit Village South Parking Structure
Project Information
Location: Walnut Creek, CA
Market Sector: Transportation & Aviation
Size: 275,000 SF
Parking spaces: 920
Floor levels: 5
Project Description
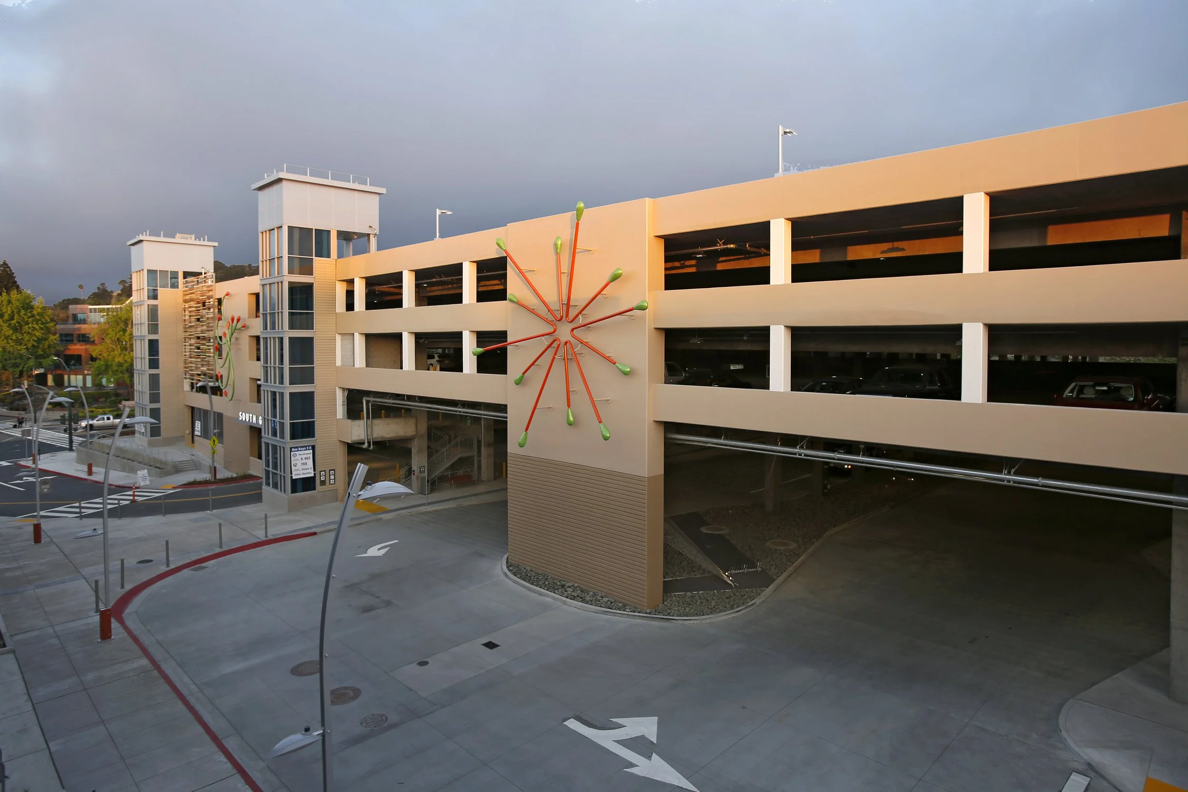
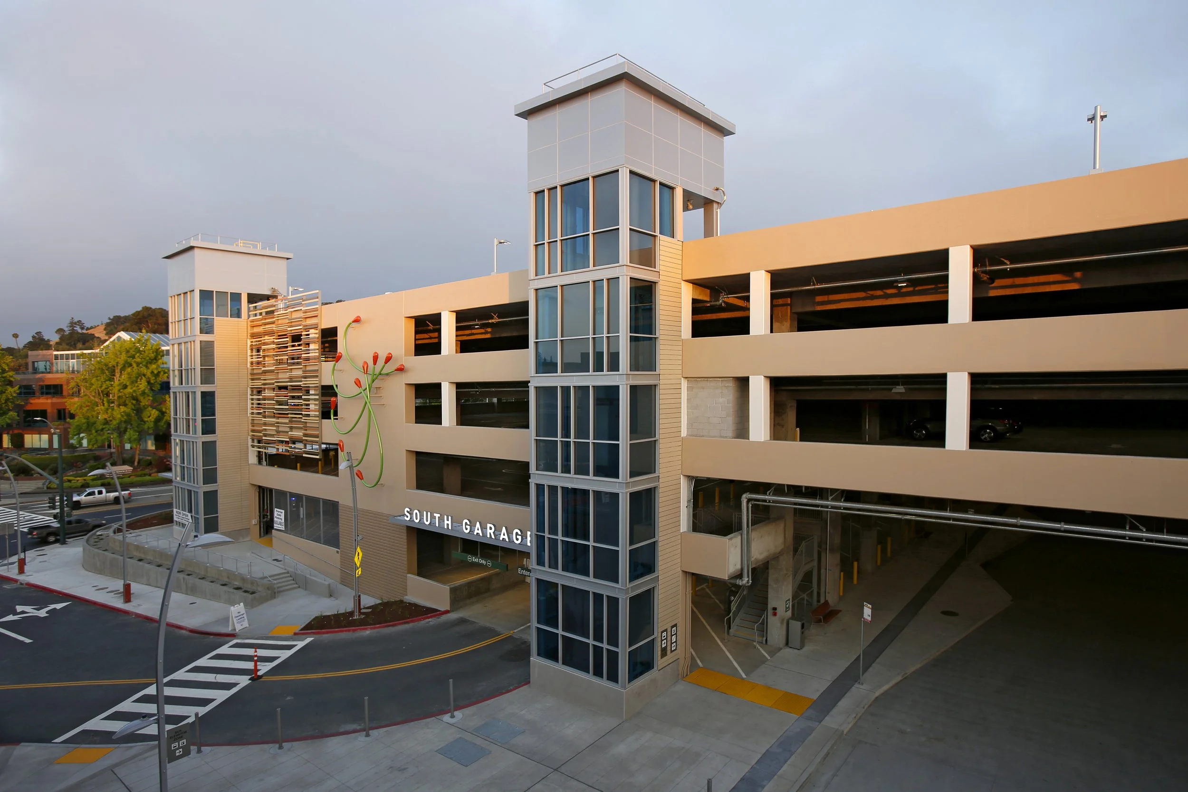
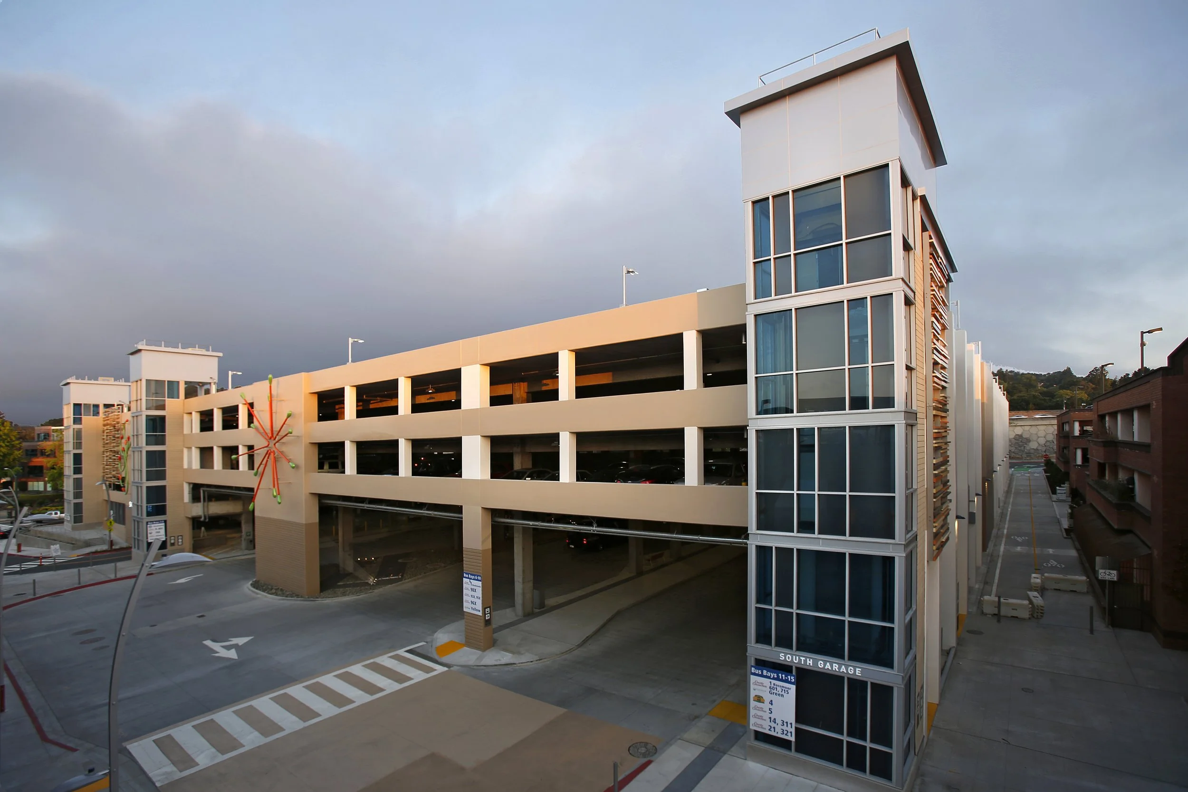
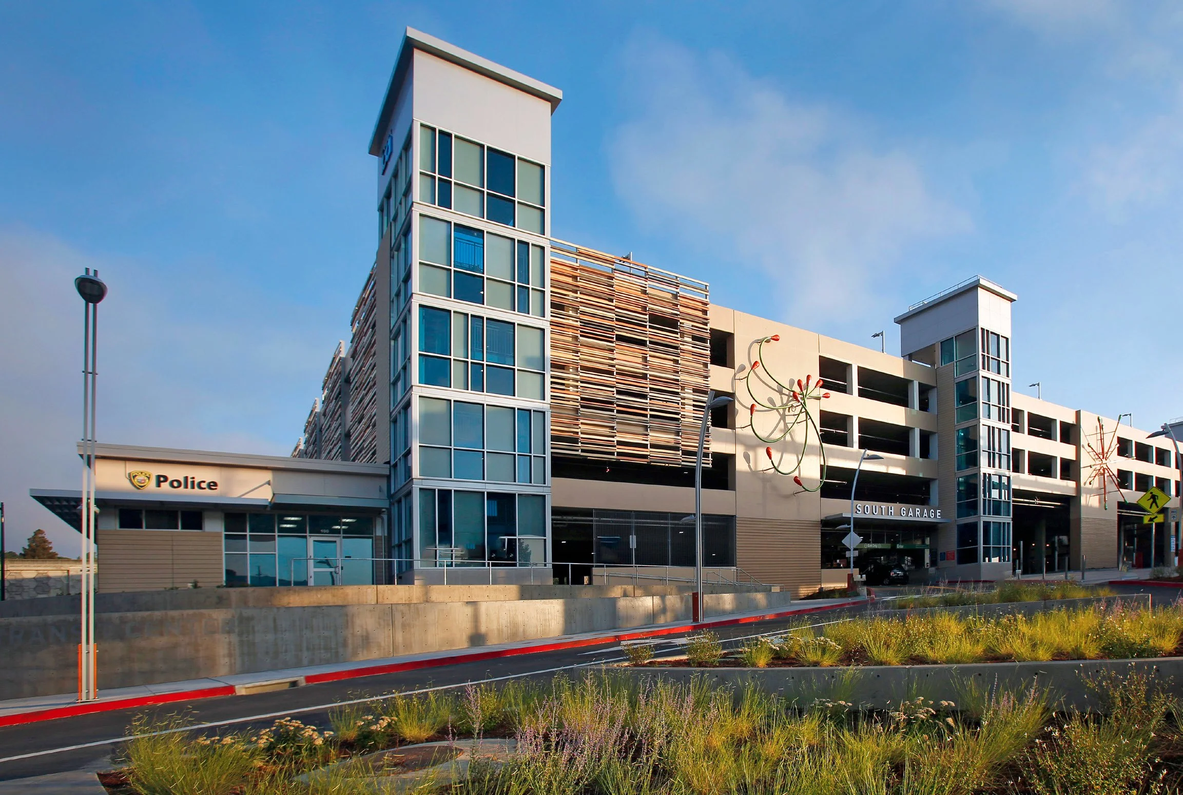
The Walnut Creek Transit Village South Garage is a five-level, 920-space parking structure serving residents, visitors, and BART patrons within a vibrant mixed-use, transit-oriented development. Constructed on a former surface parking lot, the garage supports a dynamic mix of residential, retail, dining, and public spaces while enhancing connectivity between transit and the surrounding neighborhood. Public art installations integrated throughout the facility contribute to its identity and reinforce its role as part of the larger civic environment.
The project also includes a 2,100-square-foot BART Police facility, expanded bus accommodations for the Central Contra Costa Transit Authority, enhanced bicycle and pedestrian connections, and improvements to site access, circulation, and landscaping. Sustainable features include bioretention planters that capture and filter rooftop stormwater runoff, provisions for electric vehicle charging stations, and a Parking Count & Guidance System that enhances the parking experience.
Our Role: Architect of Record
Delivery Method: Design-Bid-Build
Credits
Owner: Blake Griggs Properties | General Contractor: McCarthy Building Companies, Inc.