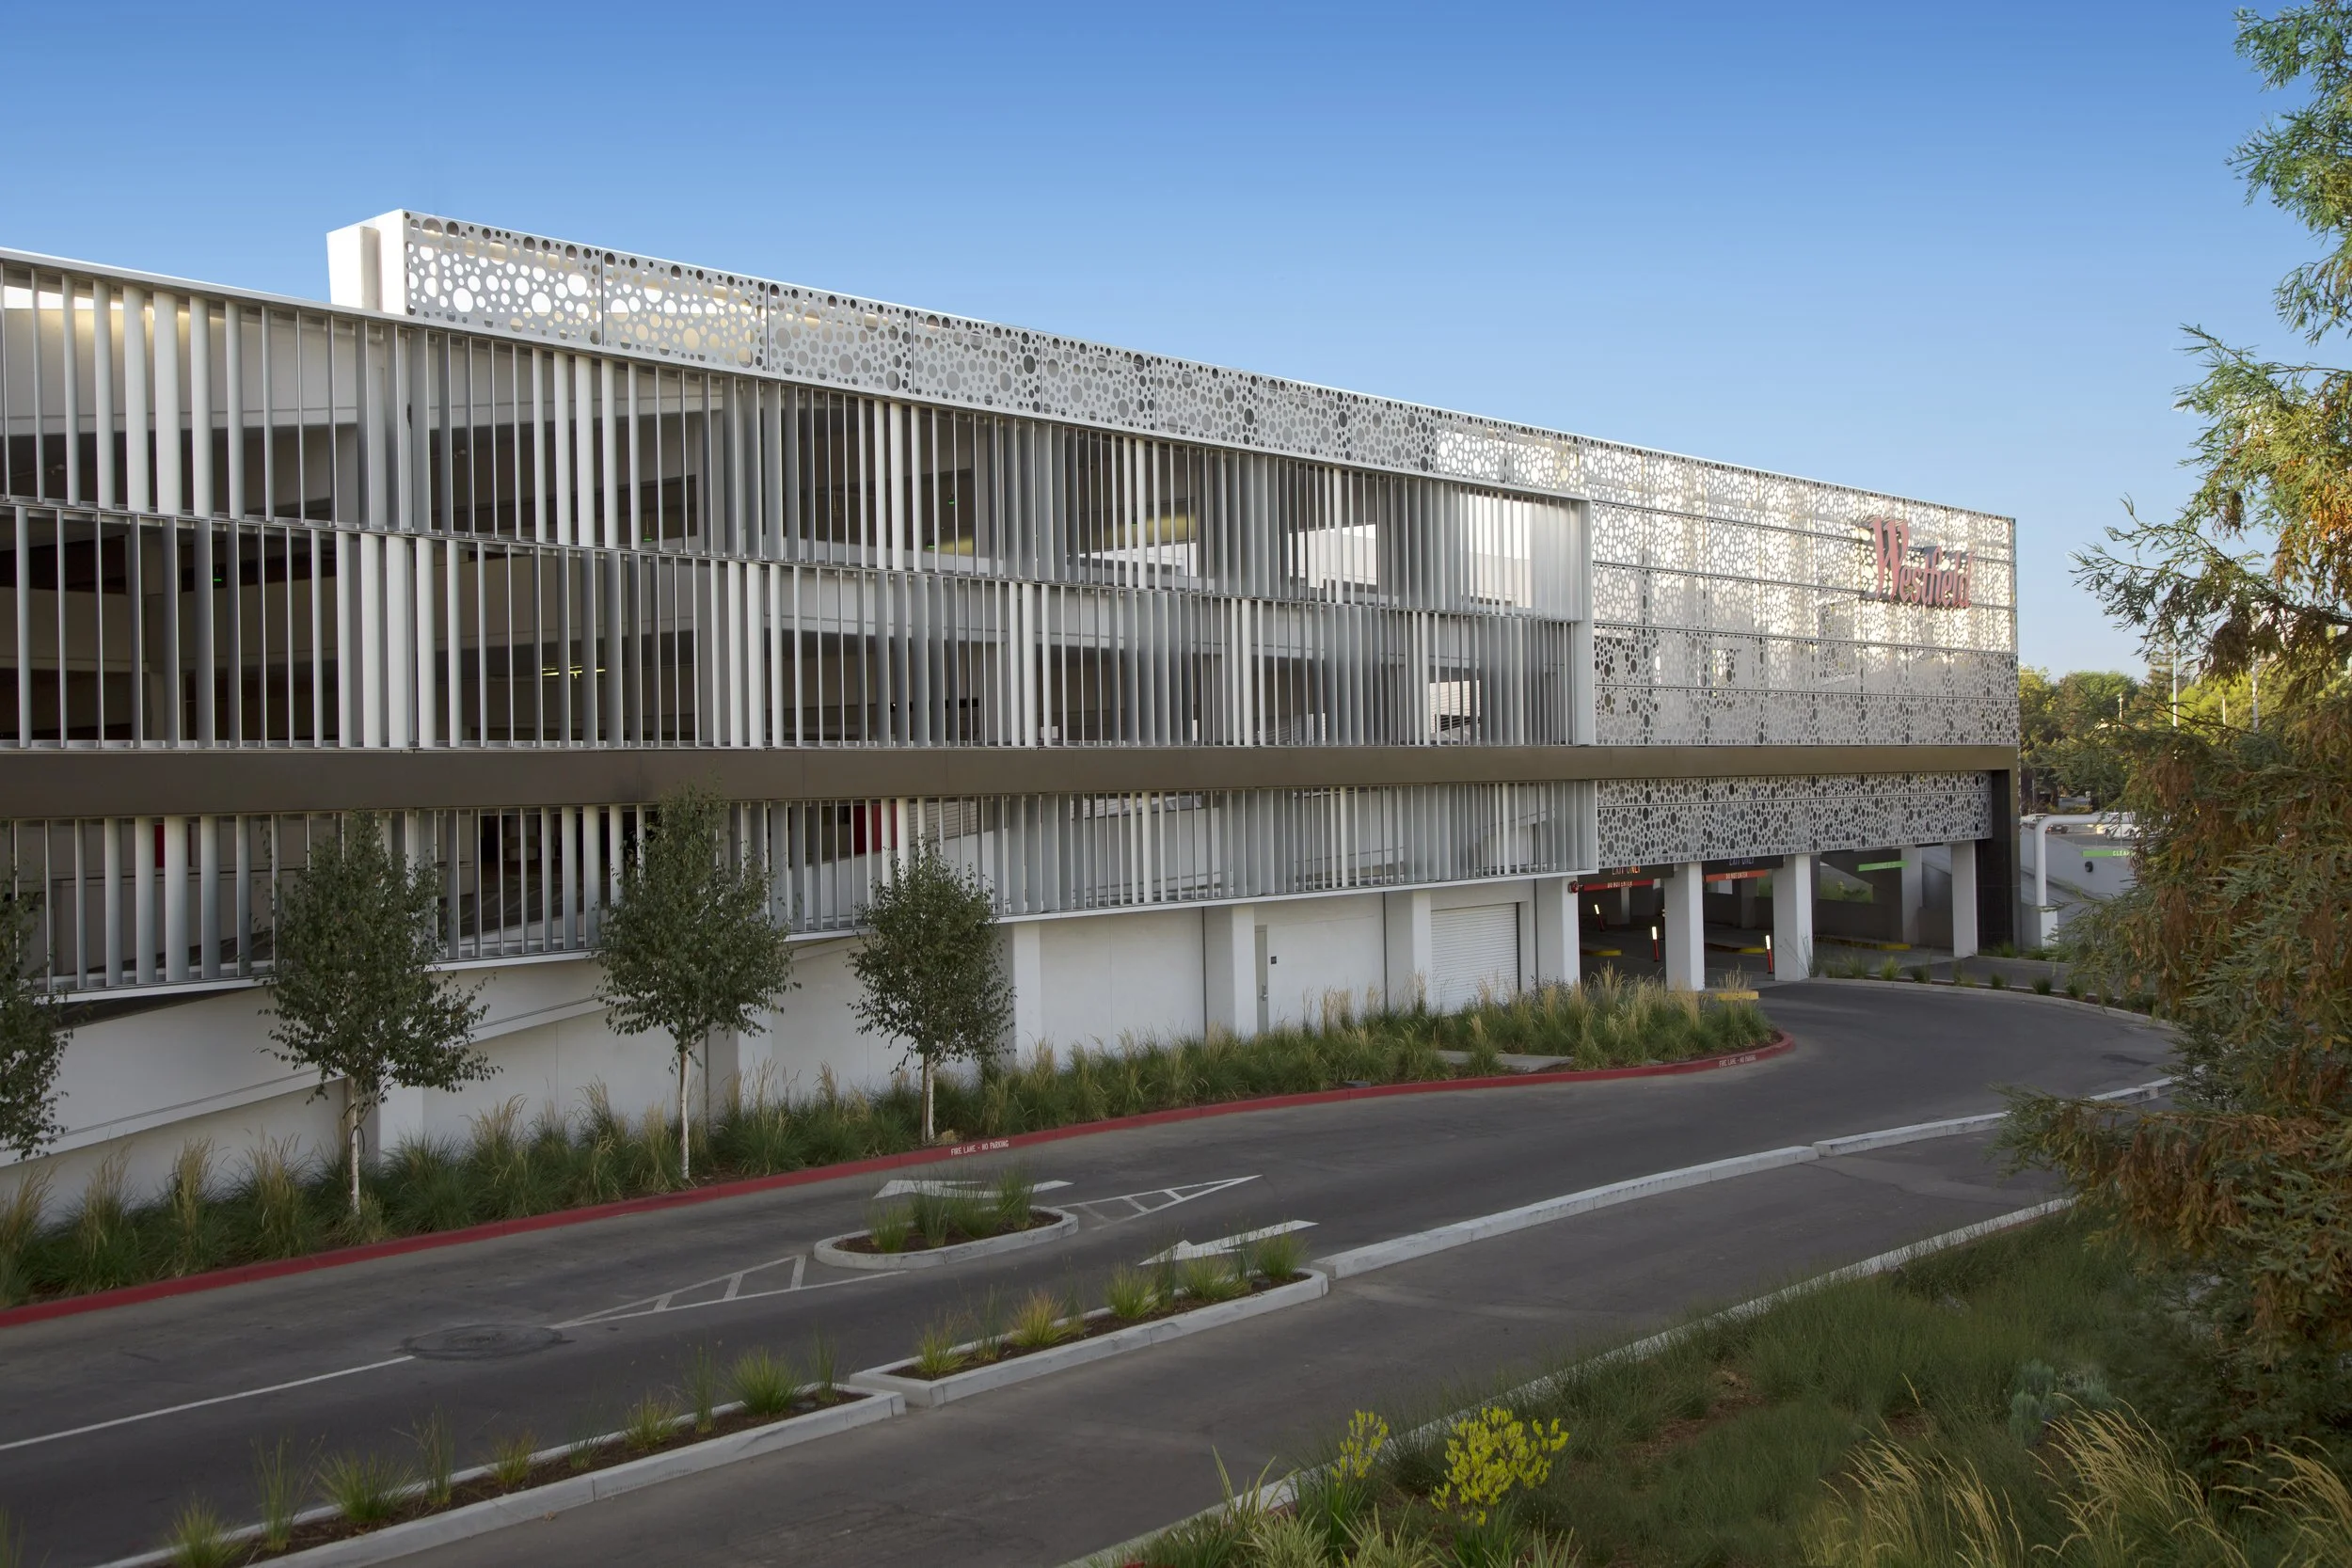
Westfield Valley Fair Monroe Parking Garage
Project Information
Location: Santa Clara, CA
Market Sector: Retail/Mixed-Use & Residential
Size: 800,000 SF
Parking spaces: 2000
Floor levels: 4
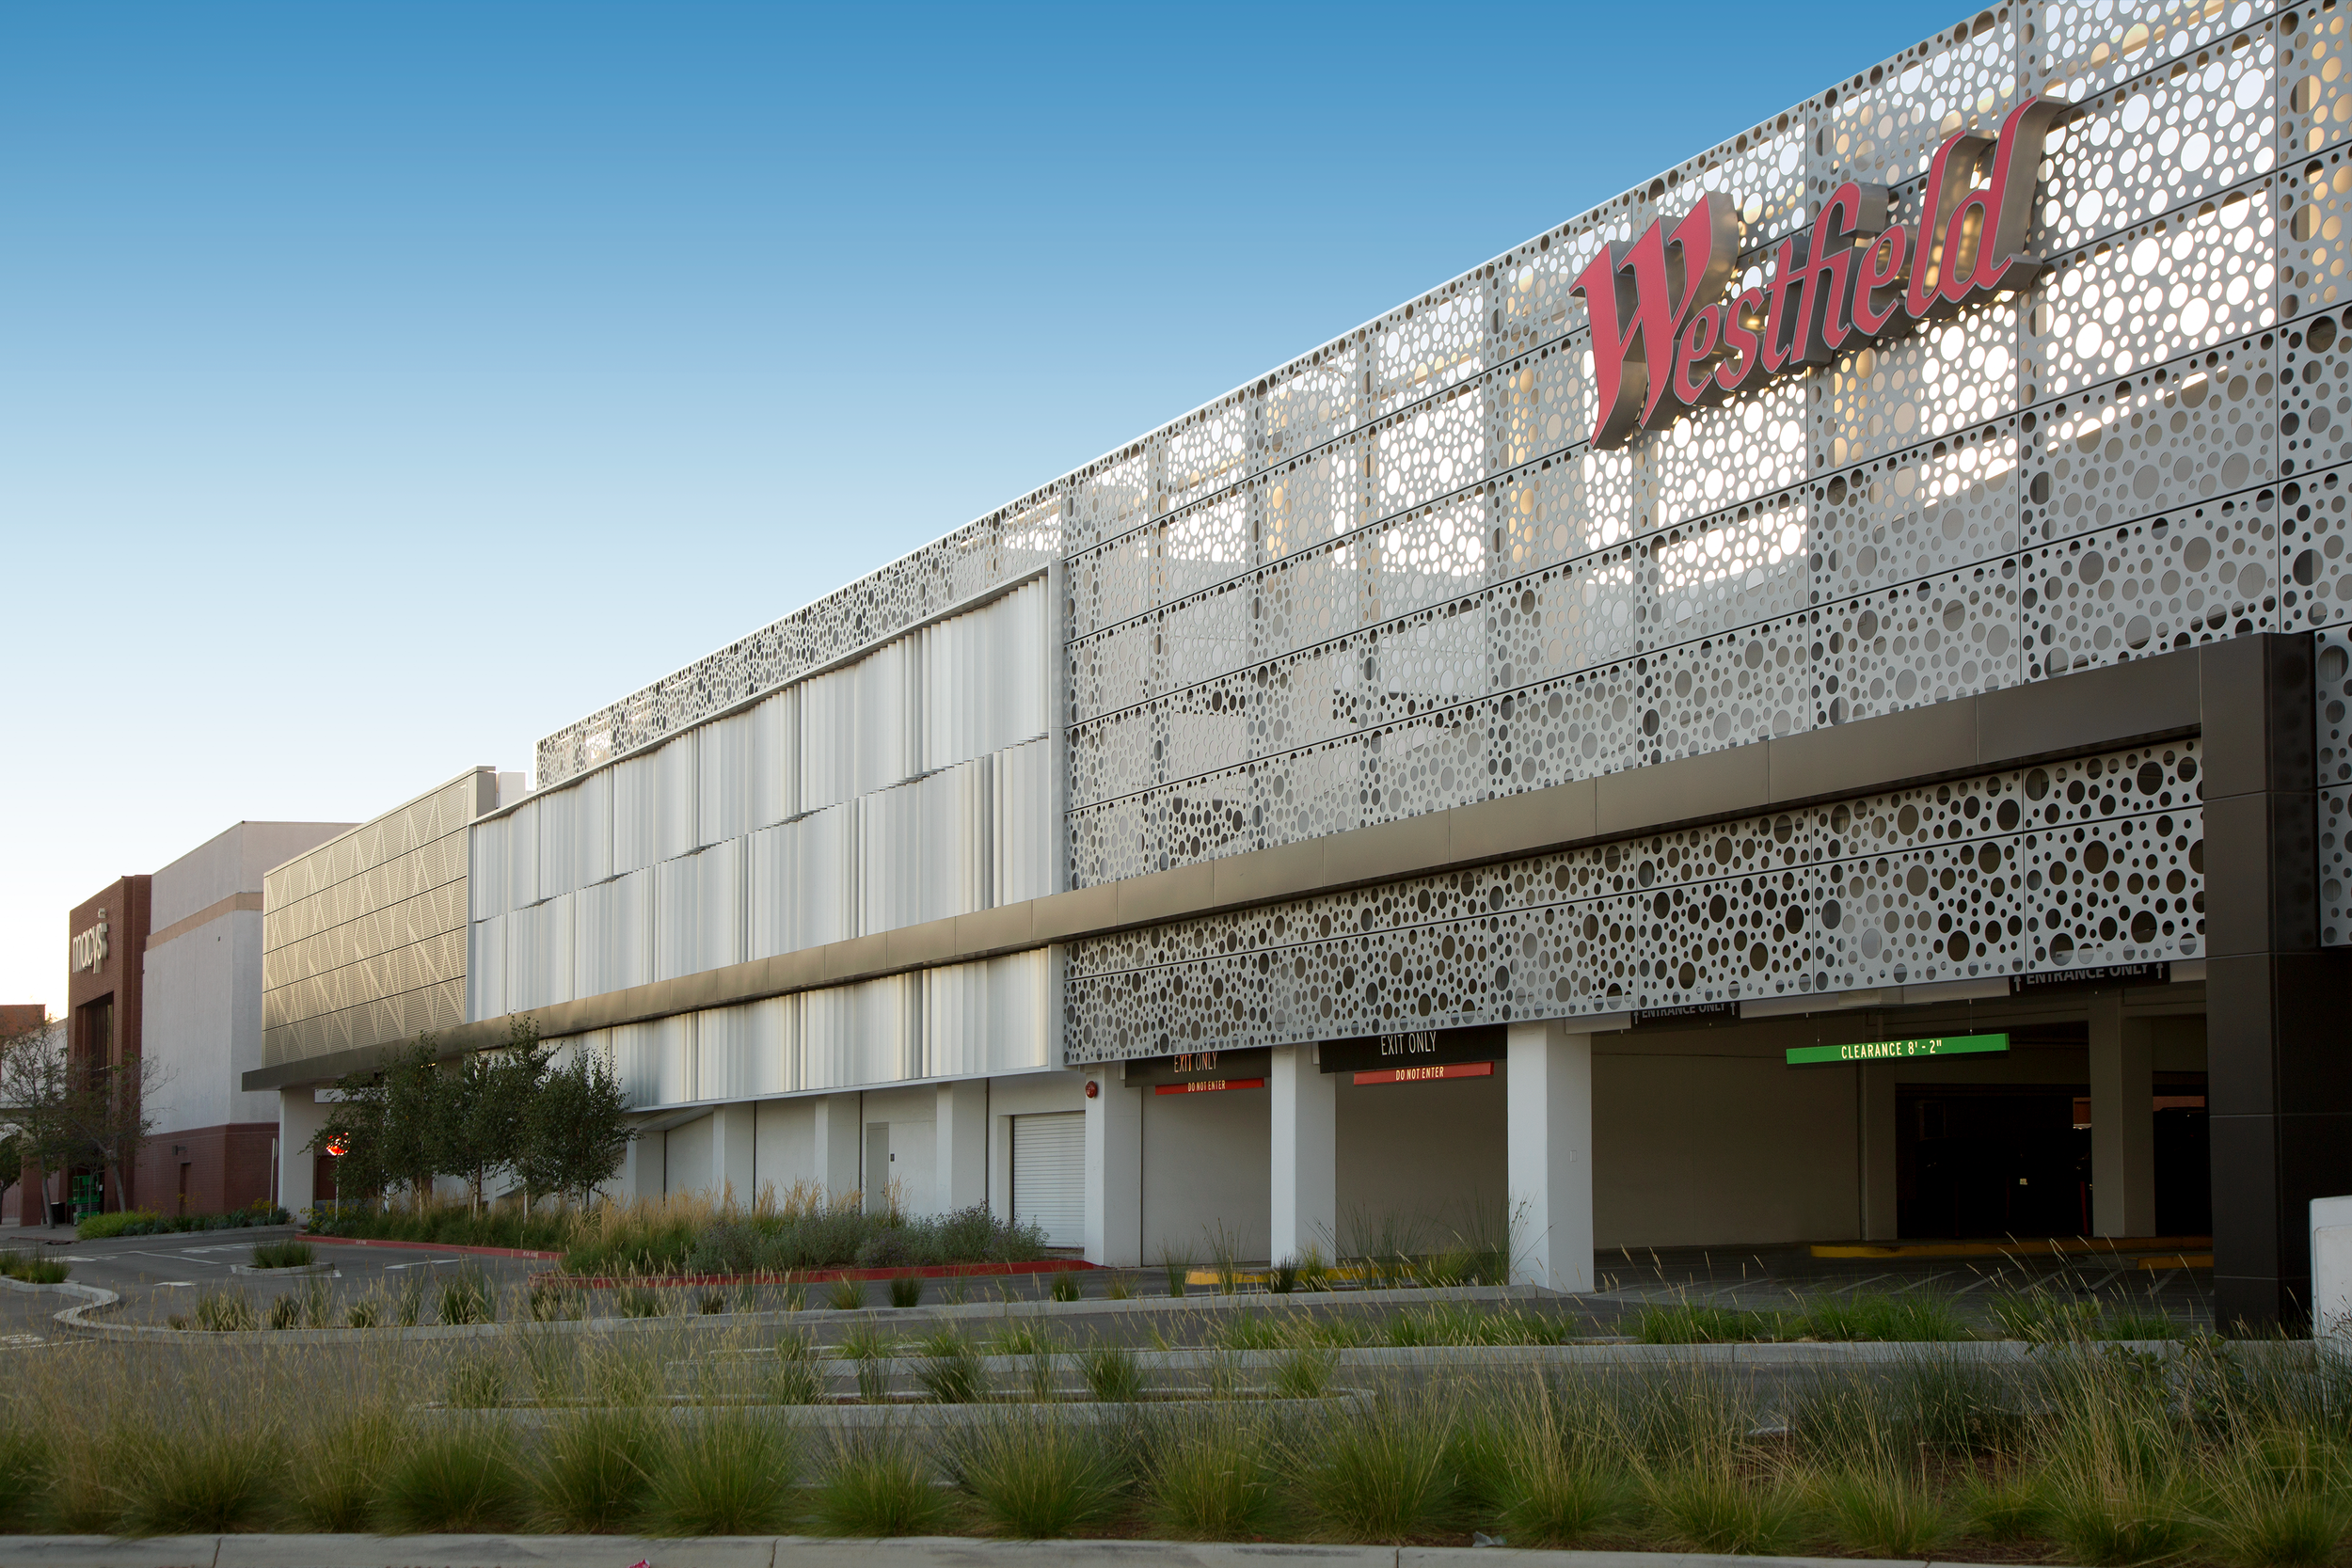
Project Description
The Monroe Parking Garage is a 2,000-space facility serving Westfield Valley Fair in the heart of Silicon Valley. Designed as an extension of the shopping center's contemporary architectural character, the garage features a modern façade of vertical metal louvers and laser-cut metal panels that create texture, depth, and visual interest. Drought-tolerant landscaping and decorative stone complement the architecture while reinforcing the site's sustainable landscape strategy.
A centrally located elevator and stair tower, together with three levels of escalators, provide direct and convenient access to the shopping center. Interior finishes echo the quality and material palette of the adjacent retail environment through decorative lighting, tile, stainless steel, and painted architectural elements. A Parking Count & Guidance System directs visitors to available parking spaces, while license plate recognition kiosks help patrons locate their vehicles. Bicycle and motorcycle parking, electric vehicle charging stations, and complimentary Wi-Fi further enhance the visitor experience.
Our Role: Architect of Record
Credits
Owner: Westfield LLC | General Contractor: McCarthy Building Companies